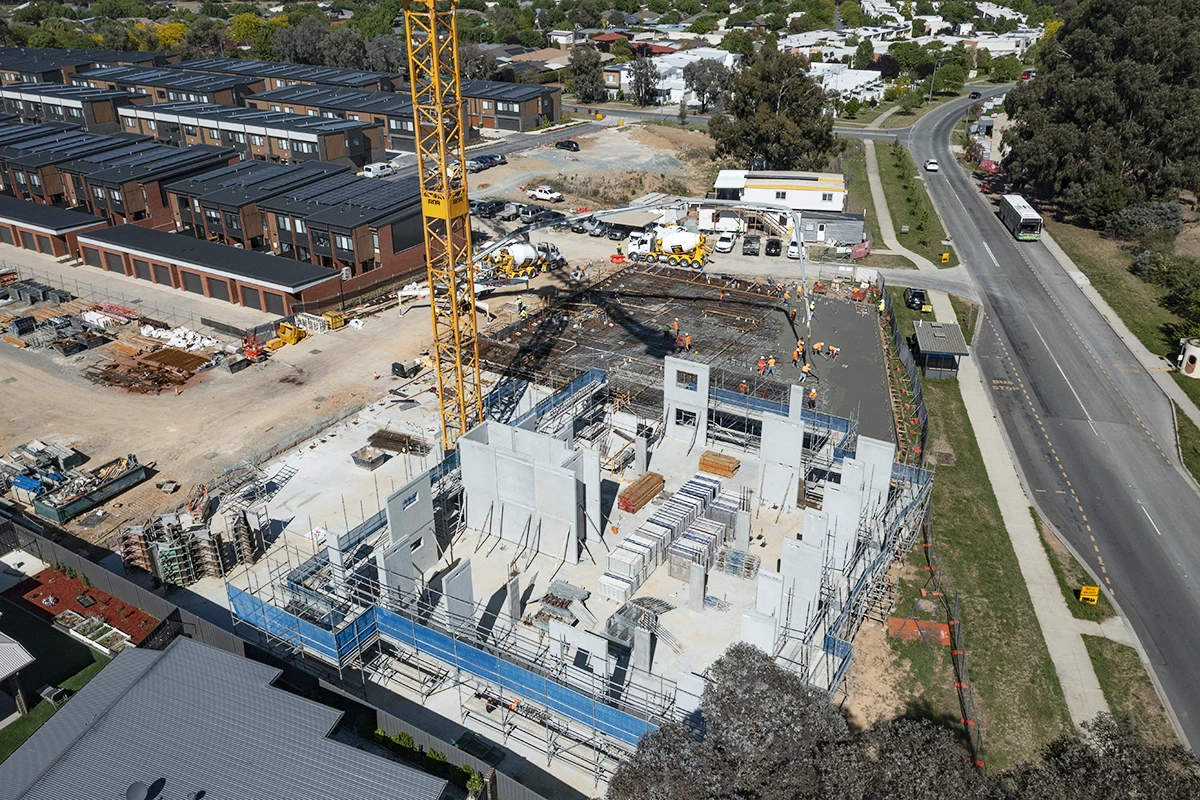
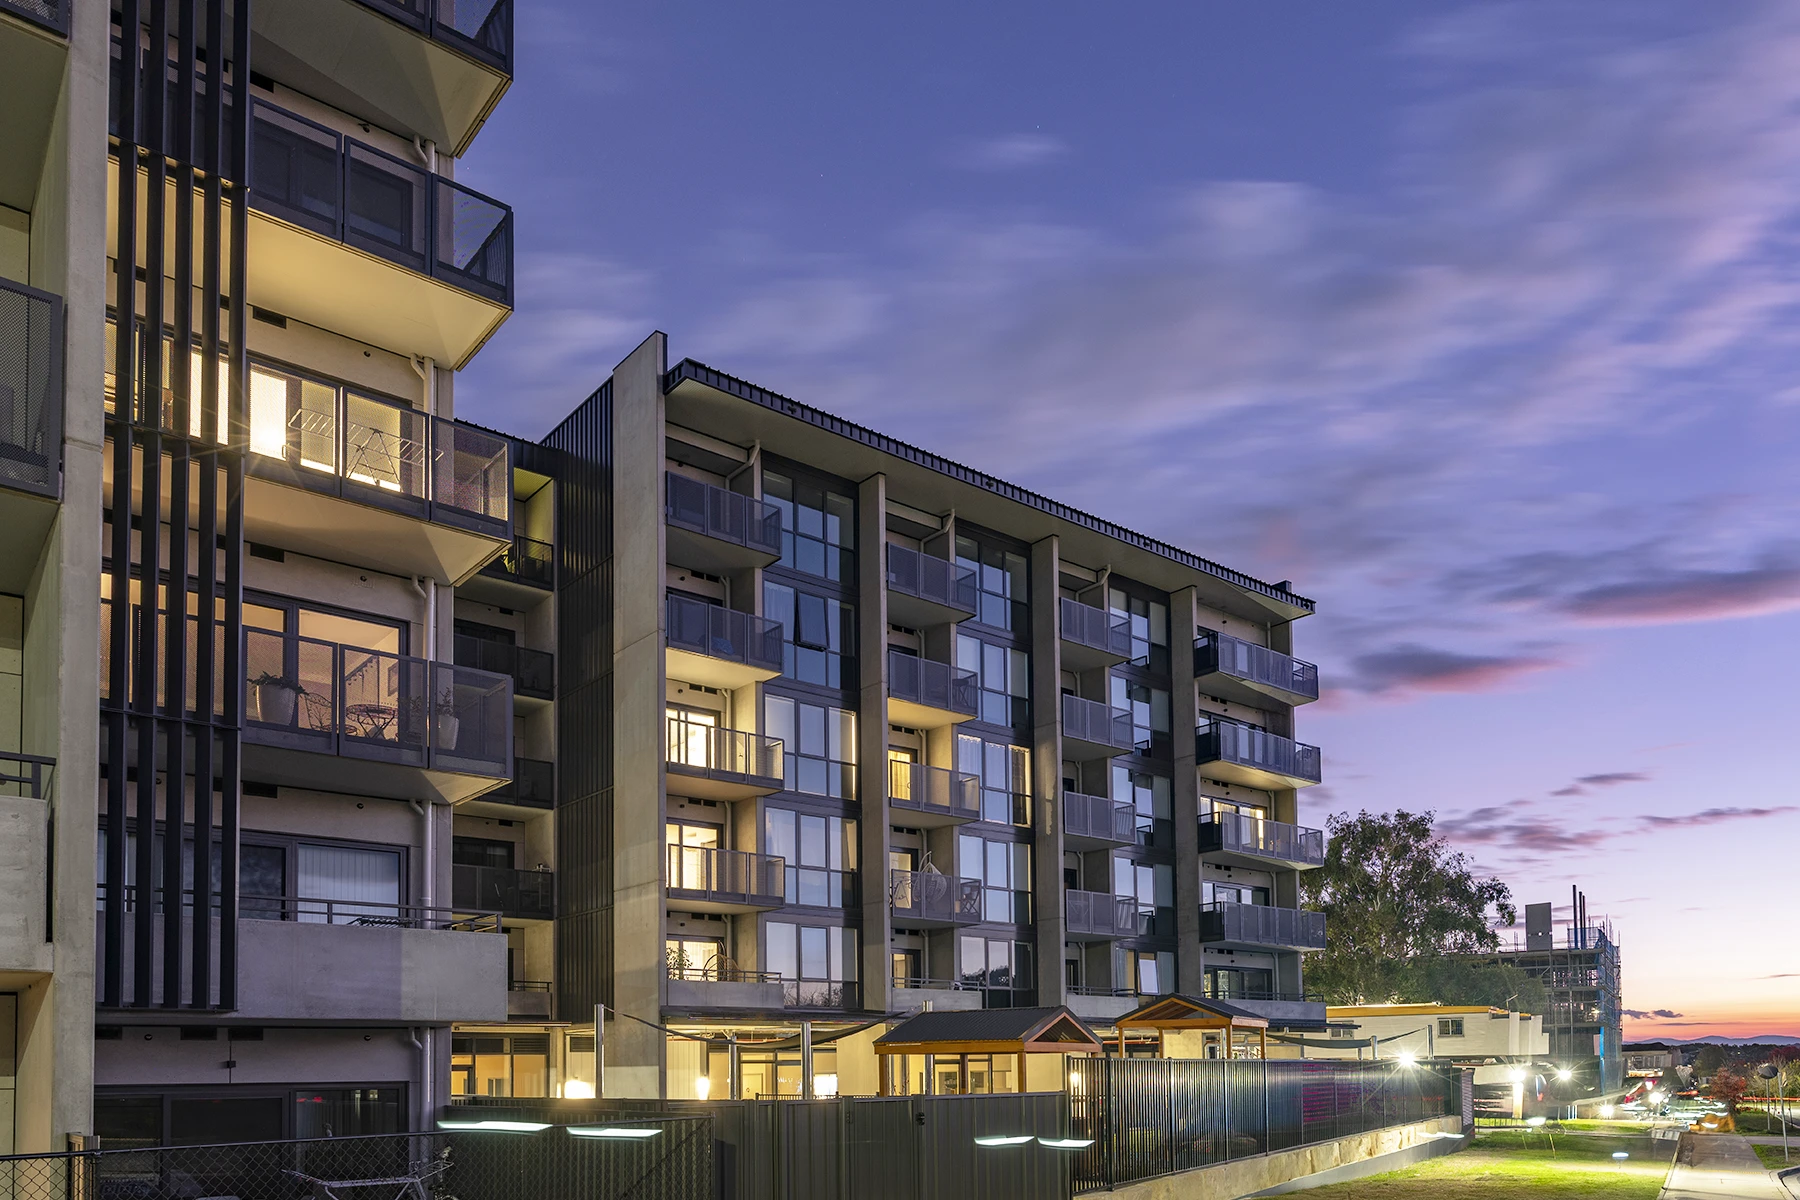
Norrebro is a 4.4-hectare master-planned development situated among parks, tree-lined avenues, and community gardens, creating a vibrant and community-focused environment. Designed with a strong emphasis on sustainability, the project incorporates features such as rainwater irrigation systems, solar-passive building orientation, low-maintenance materials, and a range of energy conservation measures including the integration of solar power.
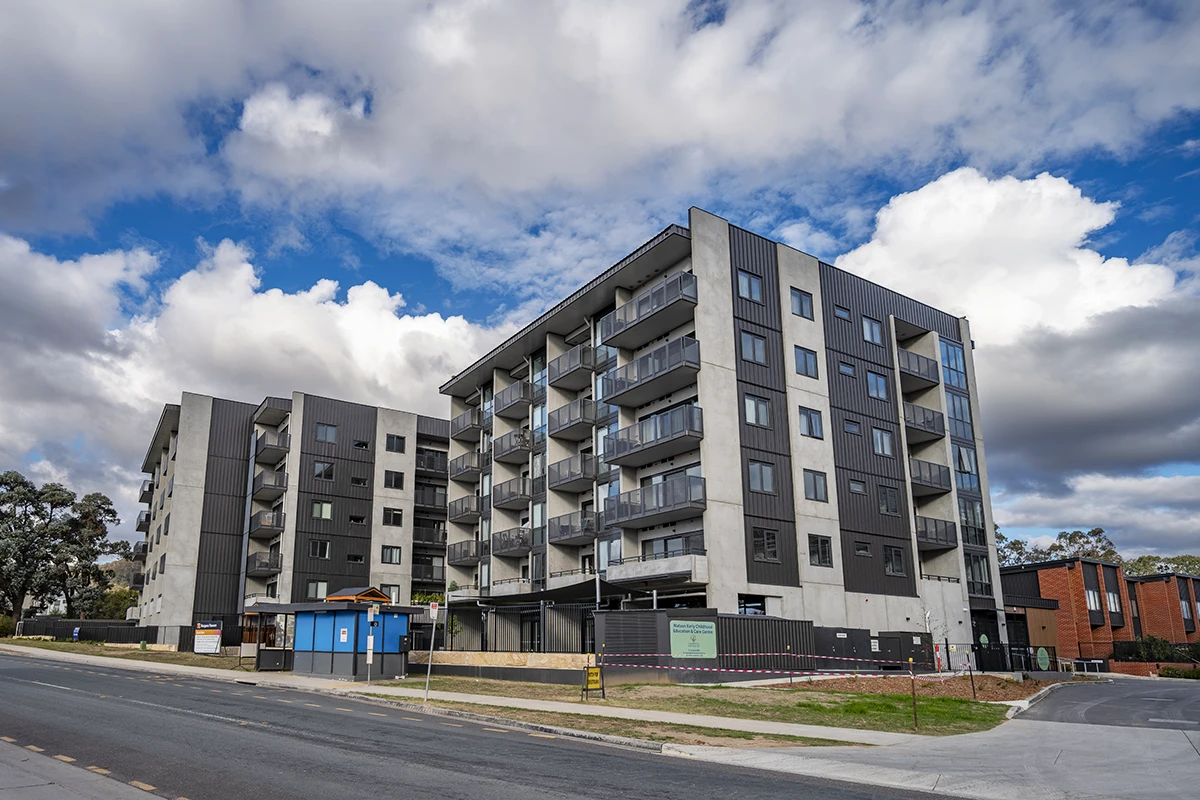
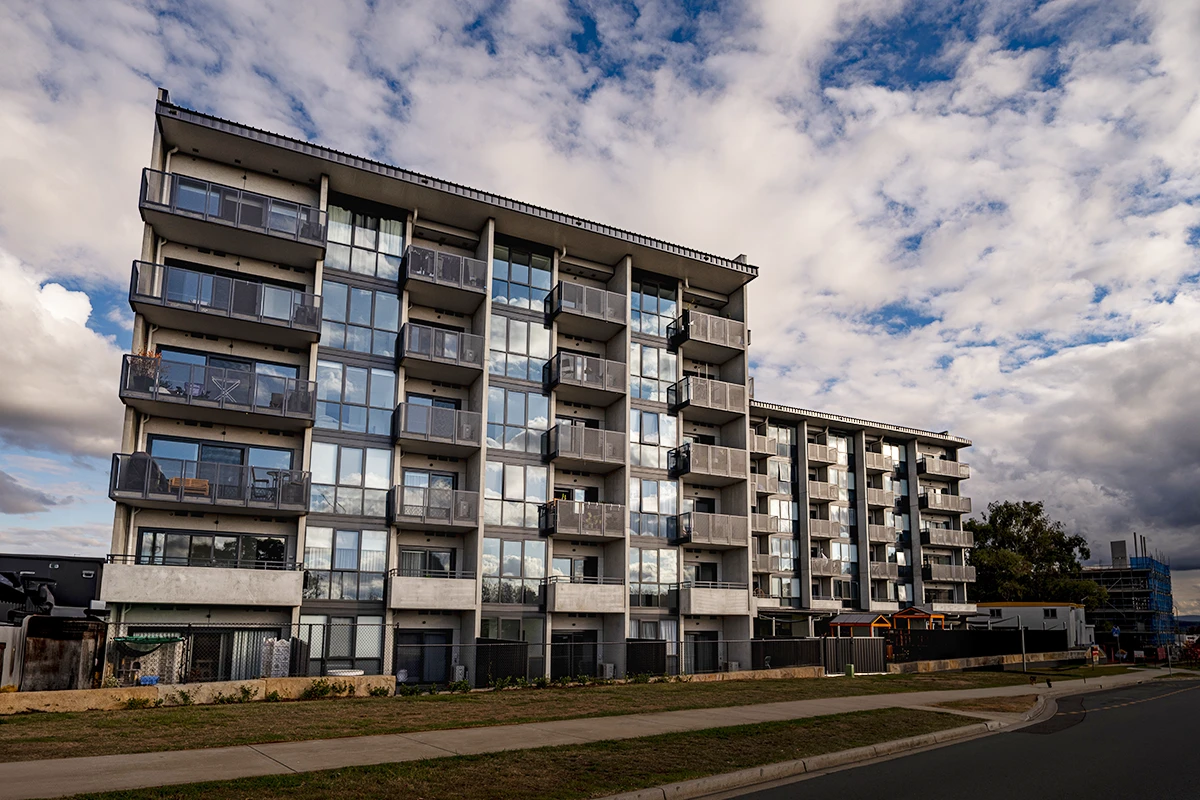
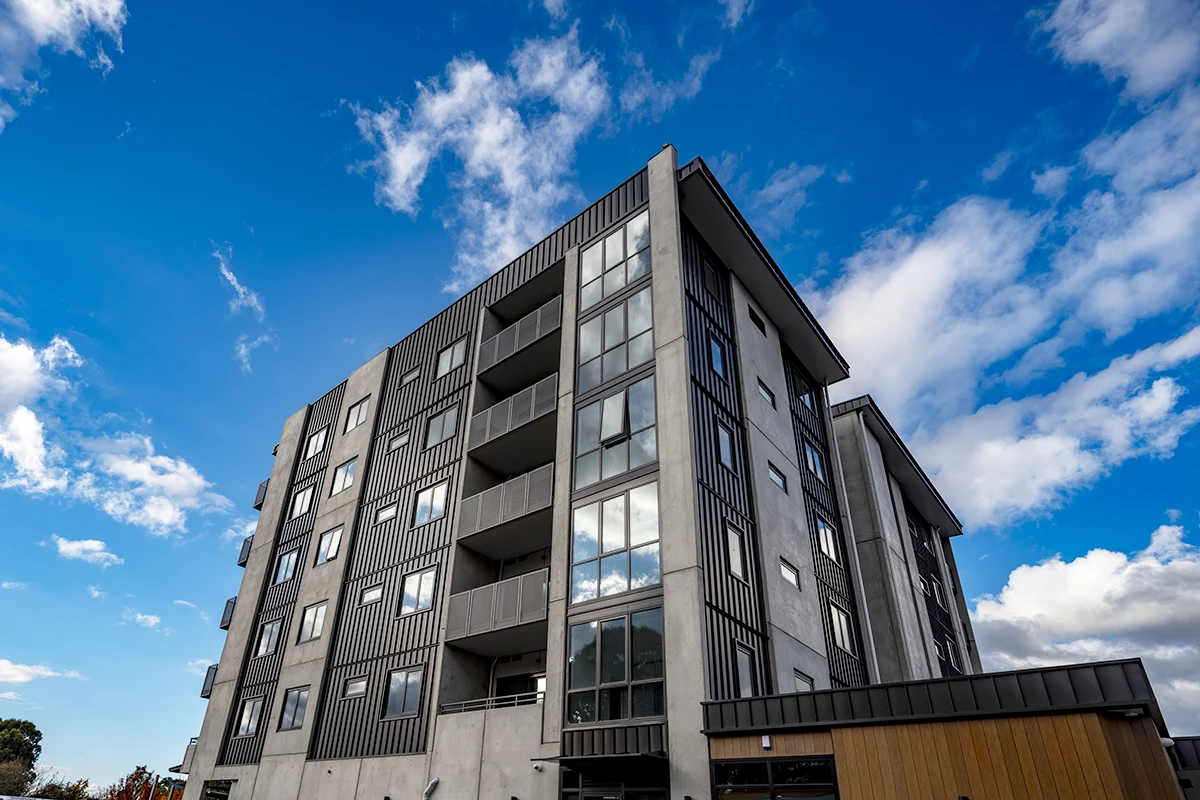
At the heart of the development is Block A, a key residential component consisting of 76 apartments. This building spans from a two-level basement to six storeys above ground and includes a childcare centre conveniently located on the ground floor, supporting the needs of families within the community.
The apartment mix throughout Norrebro includes 1-, 2-, and 3-bedroom layouts, catering to a diverse range of residents. In addition to the residential spaces, the project scope features thoughtfully designed outdoor landscaping that enhances the overall livability and aesthetic of the development.