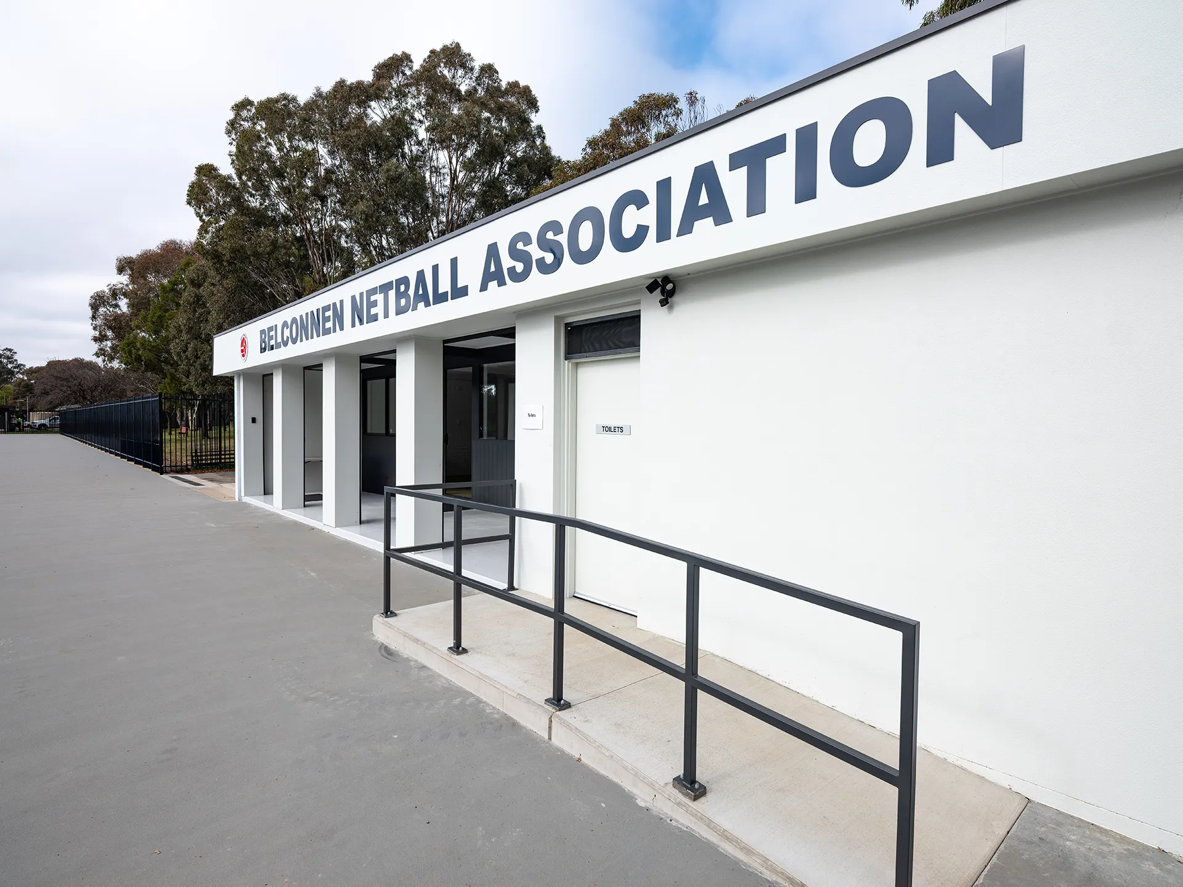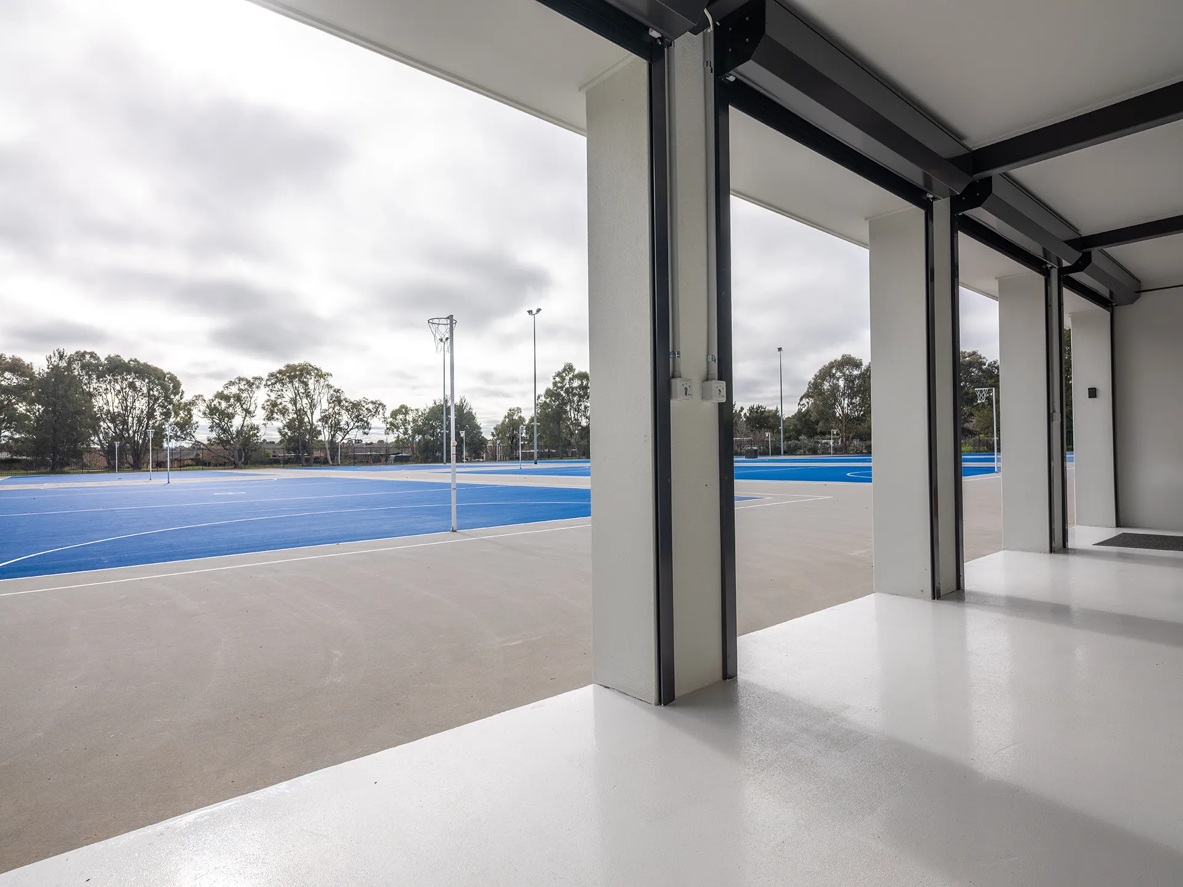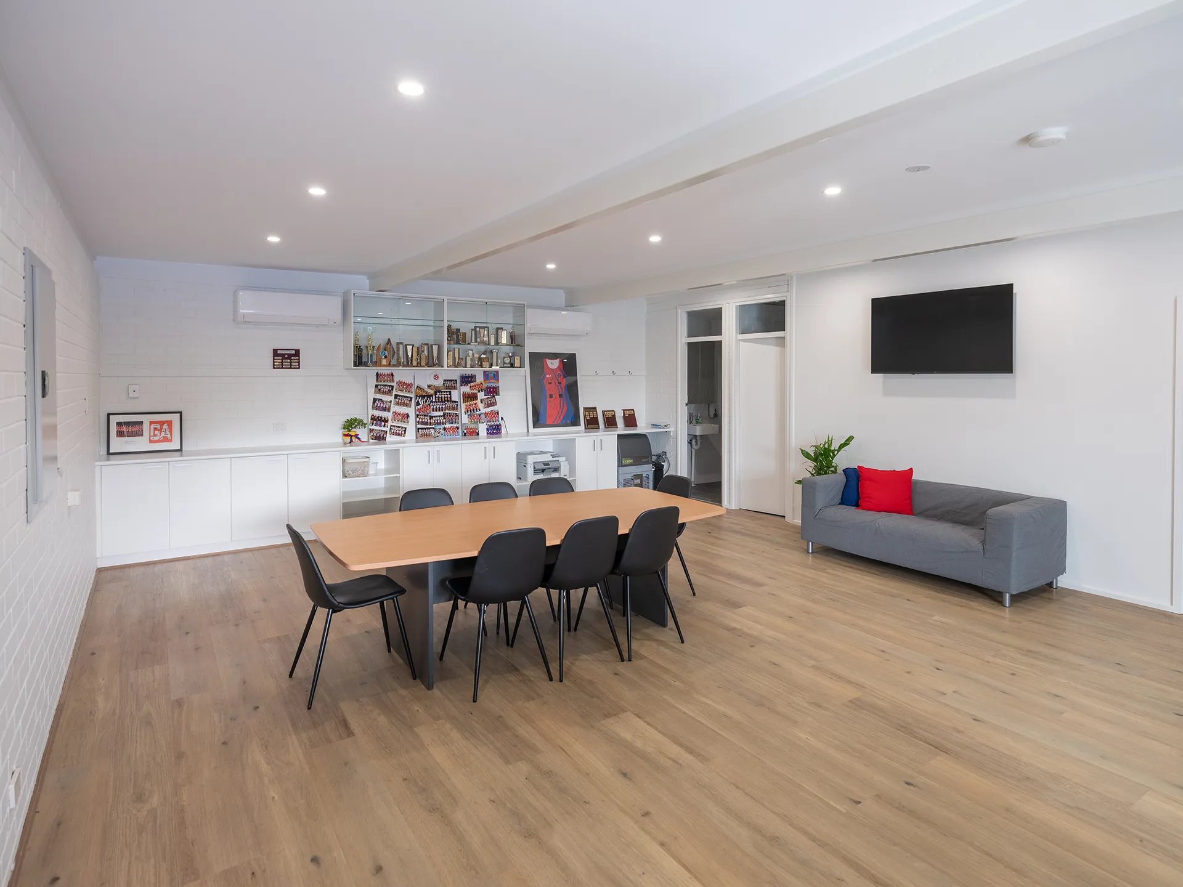
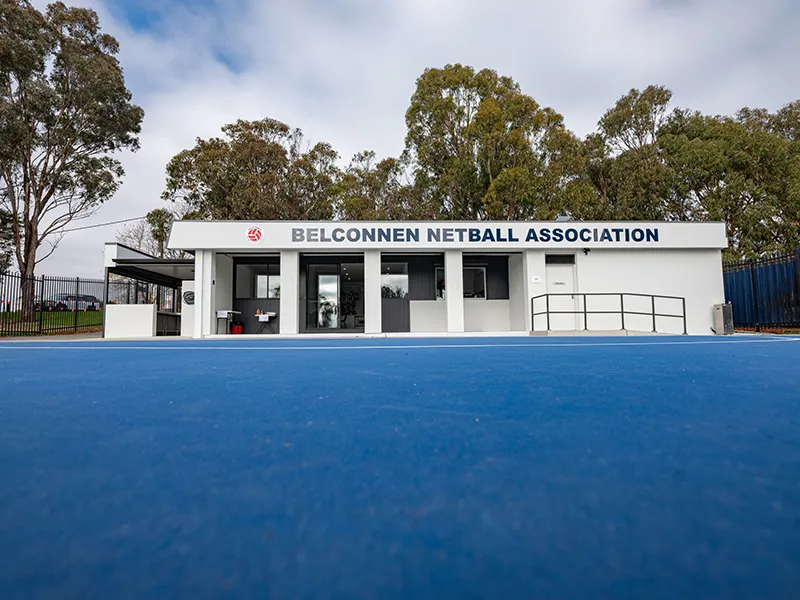
This project involved the refurbishment and extension of the Belconnen Netball Association’s existing administration and amenities building to support the growing needs of the organisation and its users. Works included the demolition and reconfiguration of internal spaces, upgrades to amenities and shower facilities, refurbishment of the canteen and multipurpose areas, construction of new storage facilities, and the creation of an improved outdoor BBQ and gathering area.
The project incorporated structural modifications, new roofing, glazing, joinery, internal finishes, services upgrades, and associated landscaping works. Particular attention was given to integrating the new works with the existing facility while maintaining functionality and improving accessibility, durability, and operational efficiency. The completed upgrade provides a modern, practical, and welcoming community facility that supports sporting participation and enhances the experience of players, officials, volunteers, and spectators.