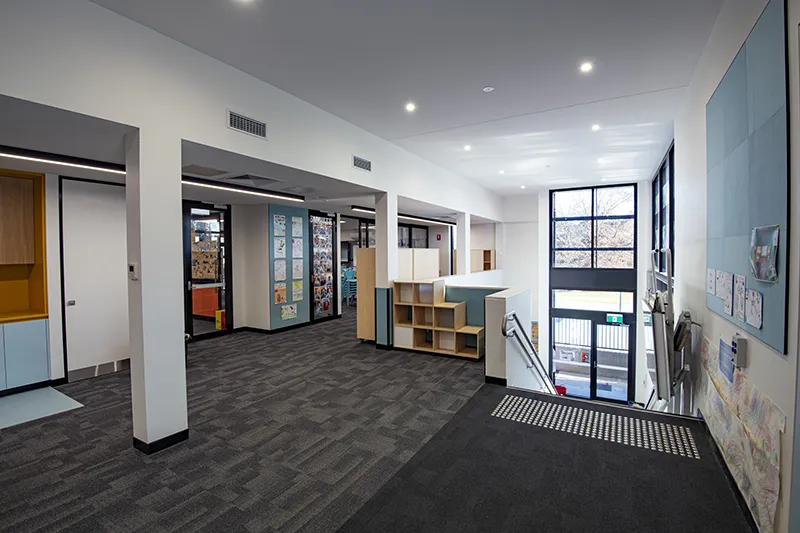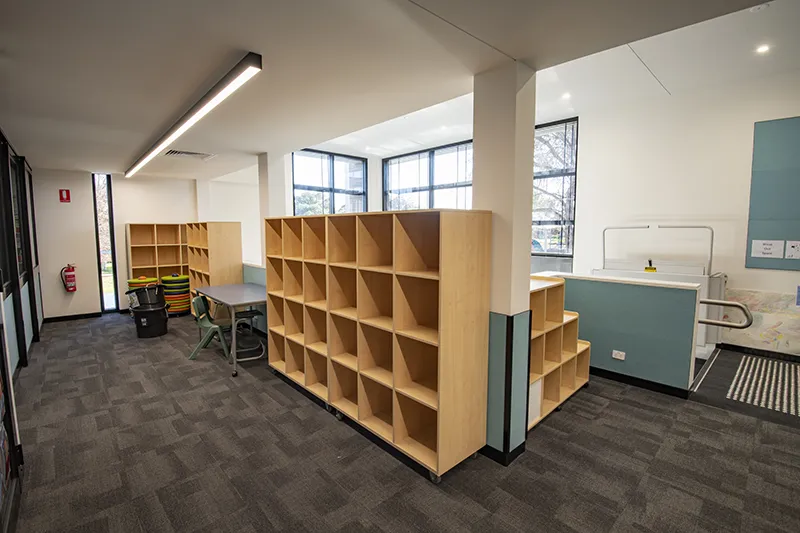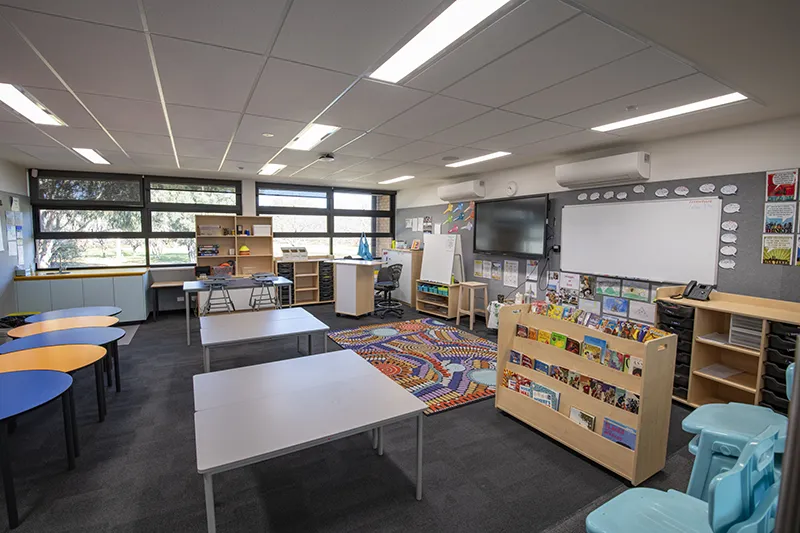
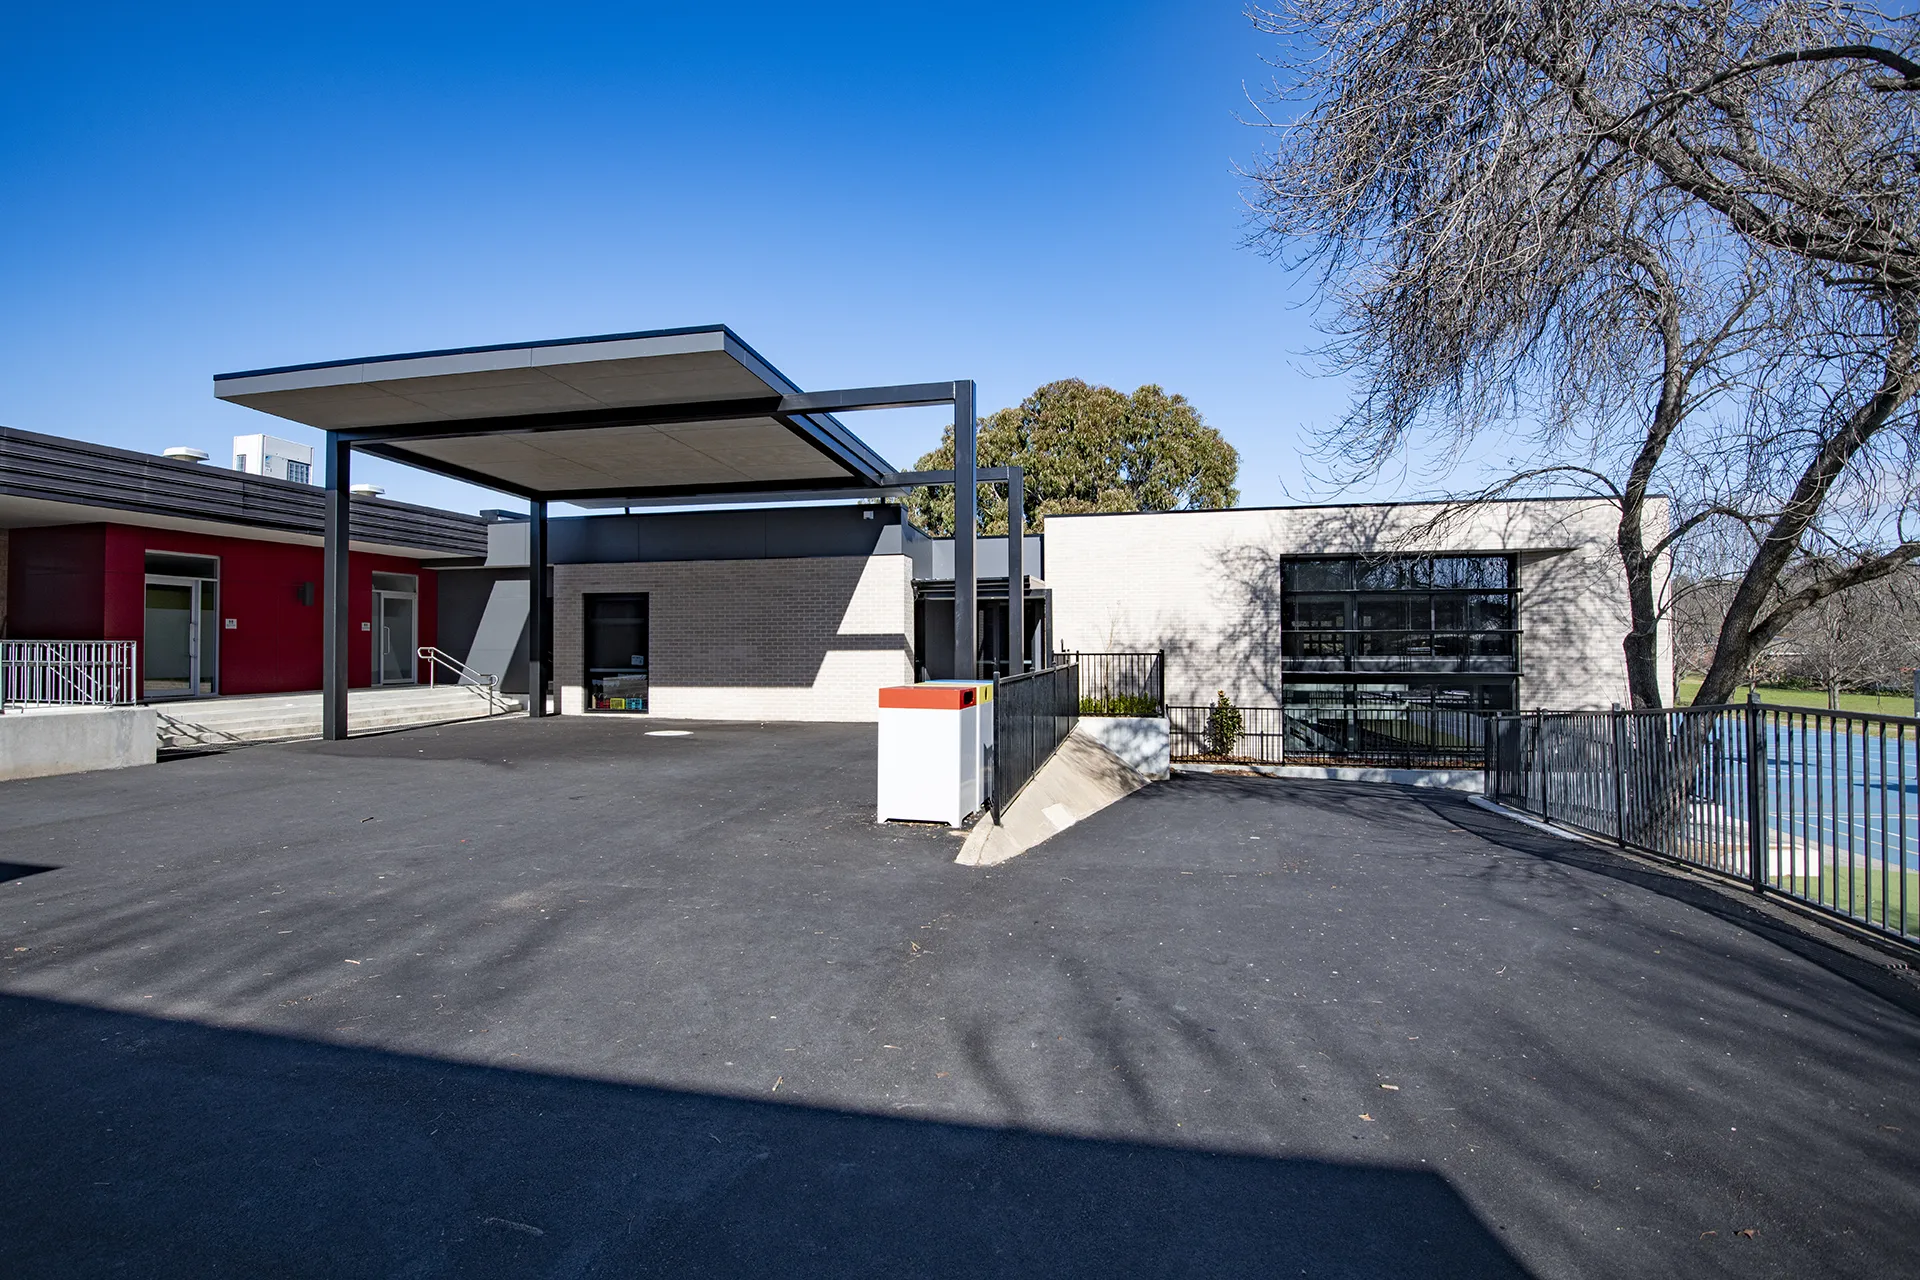
The Holy Trinity Primary School project involved the staged refurbishment and extension of the existing annex building located in Curtin, ACT. The works transformed ageing classrooms and underutilised undercroft areas into modern, flexible learning environments featuring new classrooms, collaborative teaching spaces, upgraded staff facilities, and improved accessibility connections throughout the school.
The project included significant demolition, structural modifications, and construction works, including new off-form concrete retaining structures, a feature brick façade, thermally broken glazing systems, upgraded roofing, custom joinery, acoustic finishes, internal glazed sliding doors, and new electrical, mechanical, and accessibility services. A new external shade structure and landscaped areas were also delivered to enhance the outdoor learning environment for students.
Constructed within a live school environment and on a challenging sloping site with restricted access, the project required extensive planning, staging, and coordination of materials, deliveries, and structural works. Pier Projects worked closely with the client and consultants to overcome complex design, compliance, and construction challenges, including uncontrolled fill conditions, accessibility requirements, and unforeseen underground services, while maintaining high standards of safety, quality, and workmanship throughout delivery.