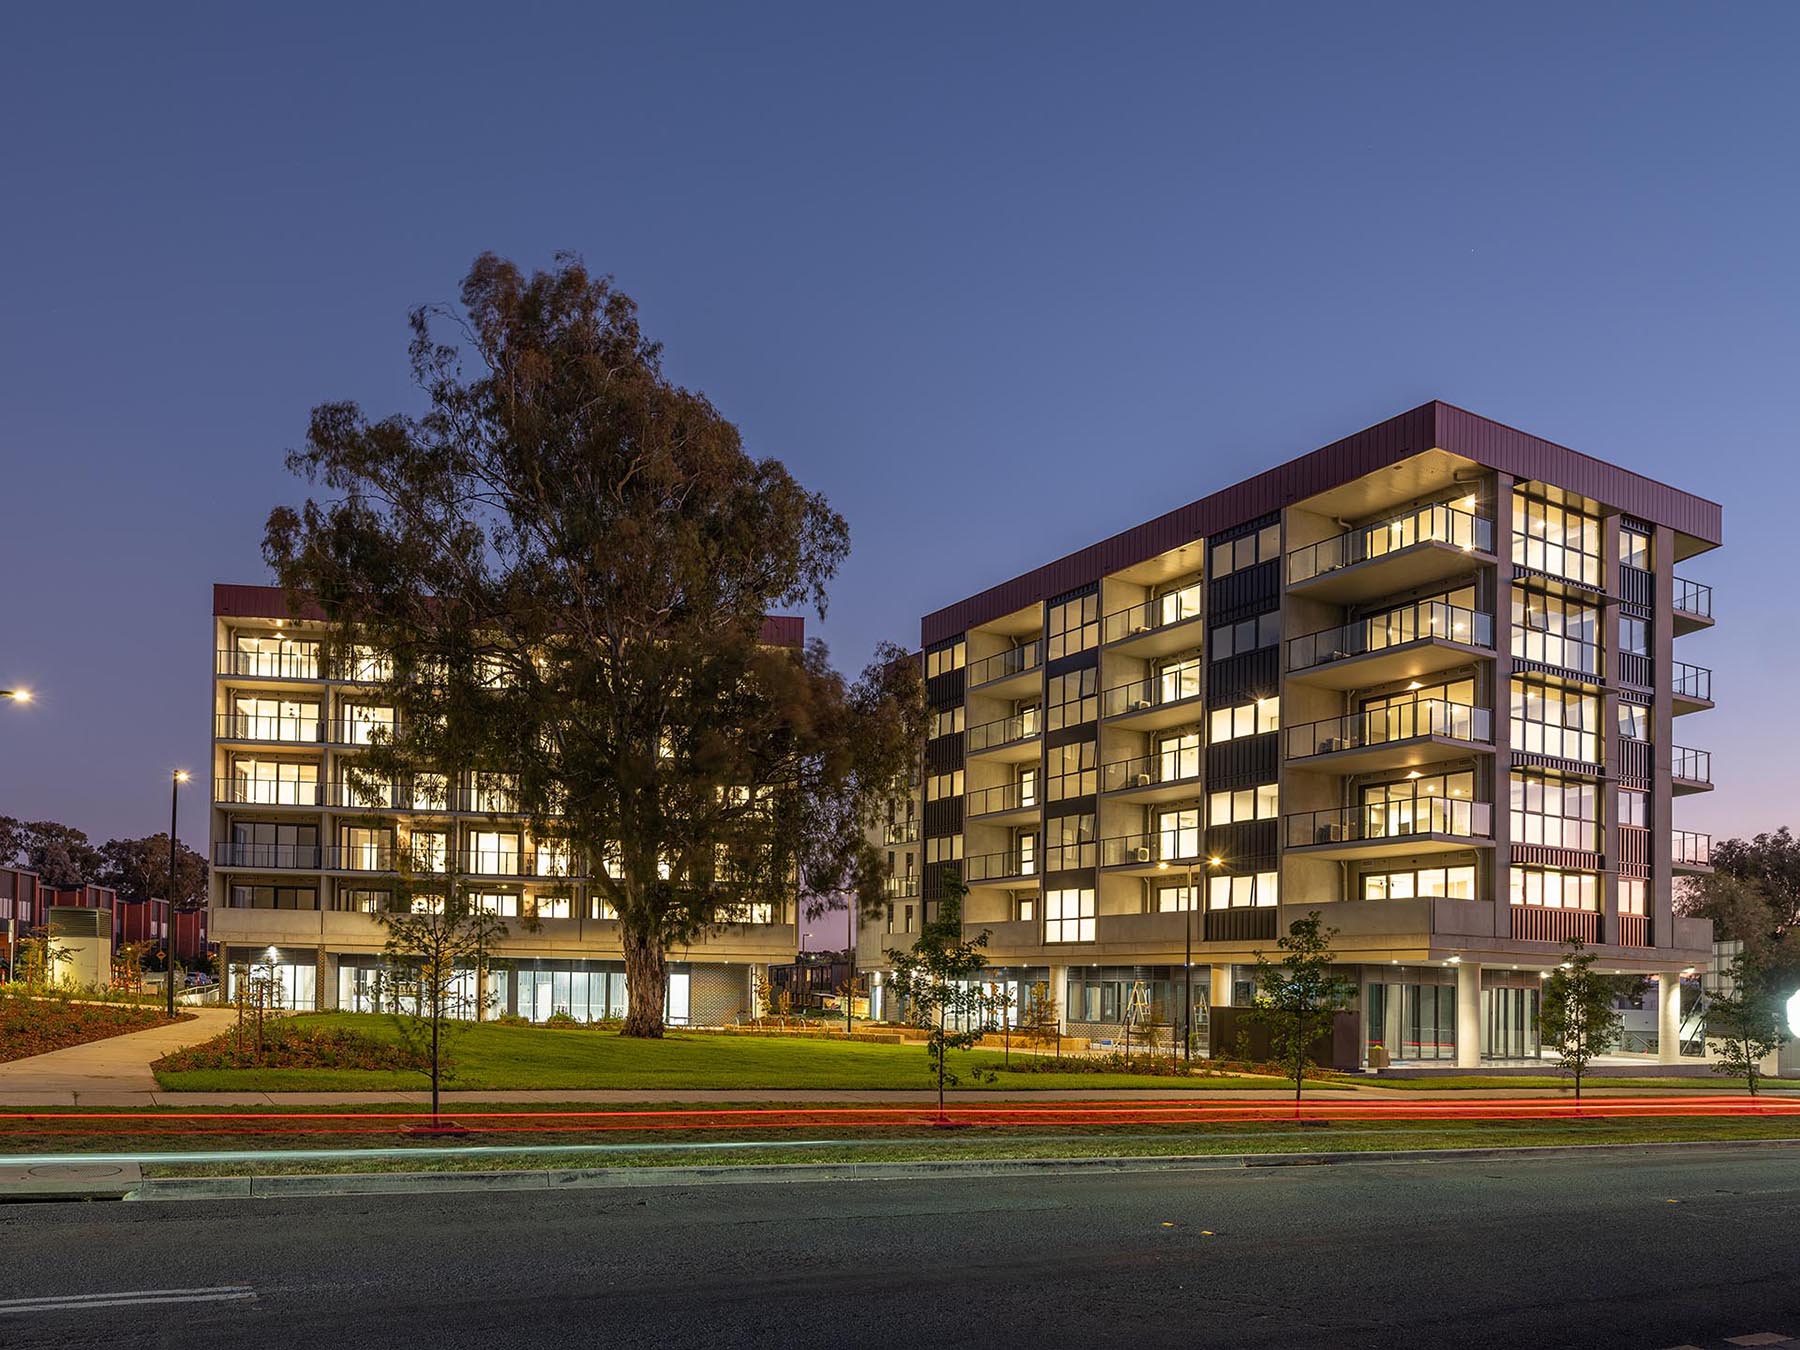
The Nord represents the final residential stage of the Norrebro master-planned precinct, a community-focused development positioned within Canberra’s Inner North and designed to integrate contemporary living with open space, sustainability, and strong community connections. Located in Watson, the precinct has been carefully planned to combine residential living with landscaped public spaces, established parklands, community gardens, and activated social spaces that encourage interaction and connectivity.
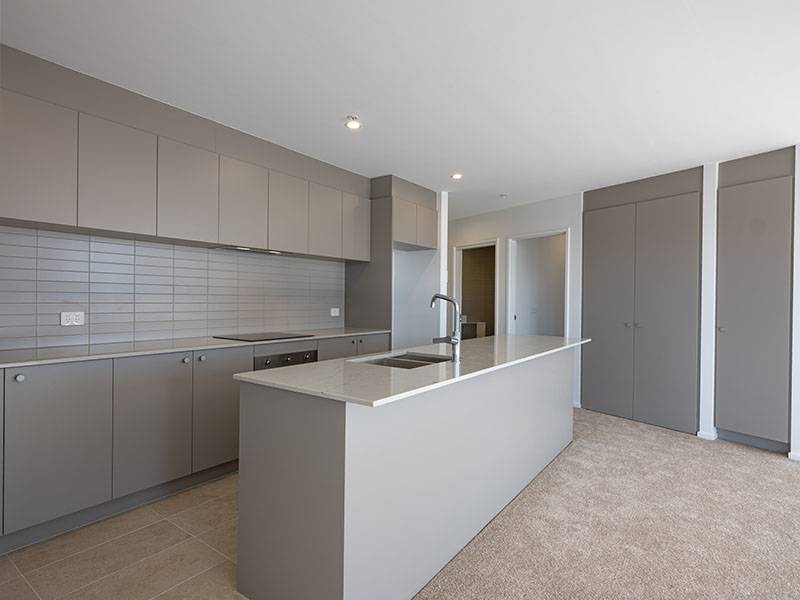
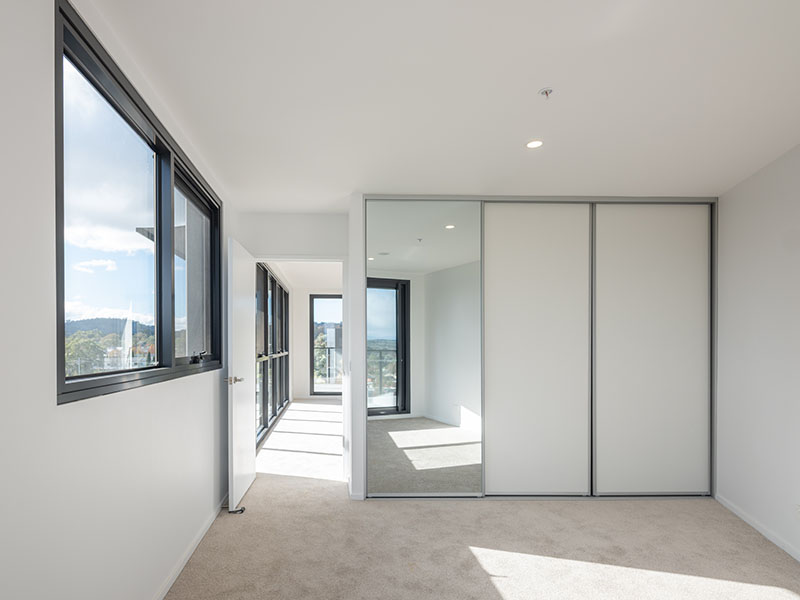
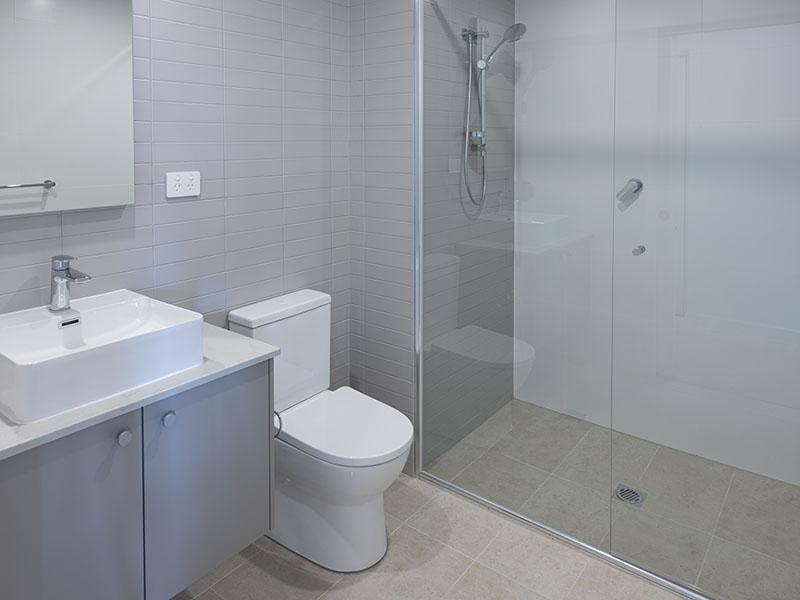
Designed by Cox Architects, The Nord delivers a premium apartment offering comprising 1, 2 and 3-bedroom residences with larger-than-average floorplans, generous internal layouts, and strong north and north-east orientation to maximise natural light, thermal performance, and views towards the city and Brindabella ranges. Sustainability was a key project driver, with the development achieving an average 7.7-star energy rating and incorporating energy-efficient design principles and high-performance building outcomes.
The development integrates with the wider Norrebro community infrastructure, including landscaped parks, BBQ facilities, communal gathering areas, and a central urban forecourt that acts as the social heart of the precinct. Careful consideration was also given to landscape integration, retention of existing vegetation, and the incorporation of open space, reinforcing the connection between urban living and the surrounding natural environment.