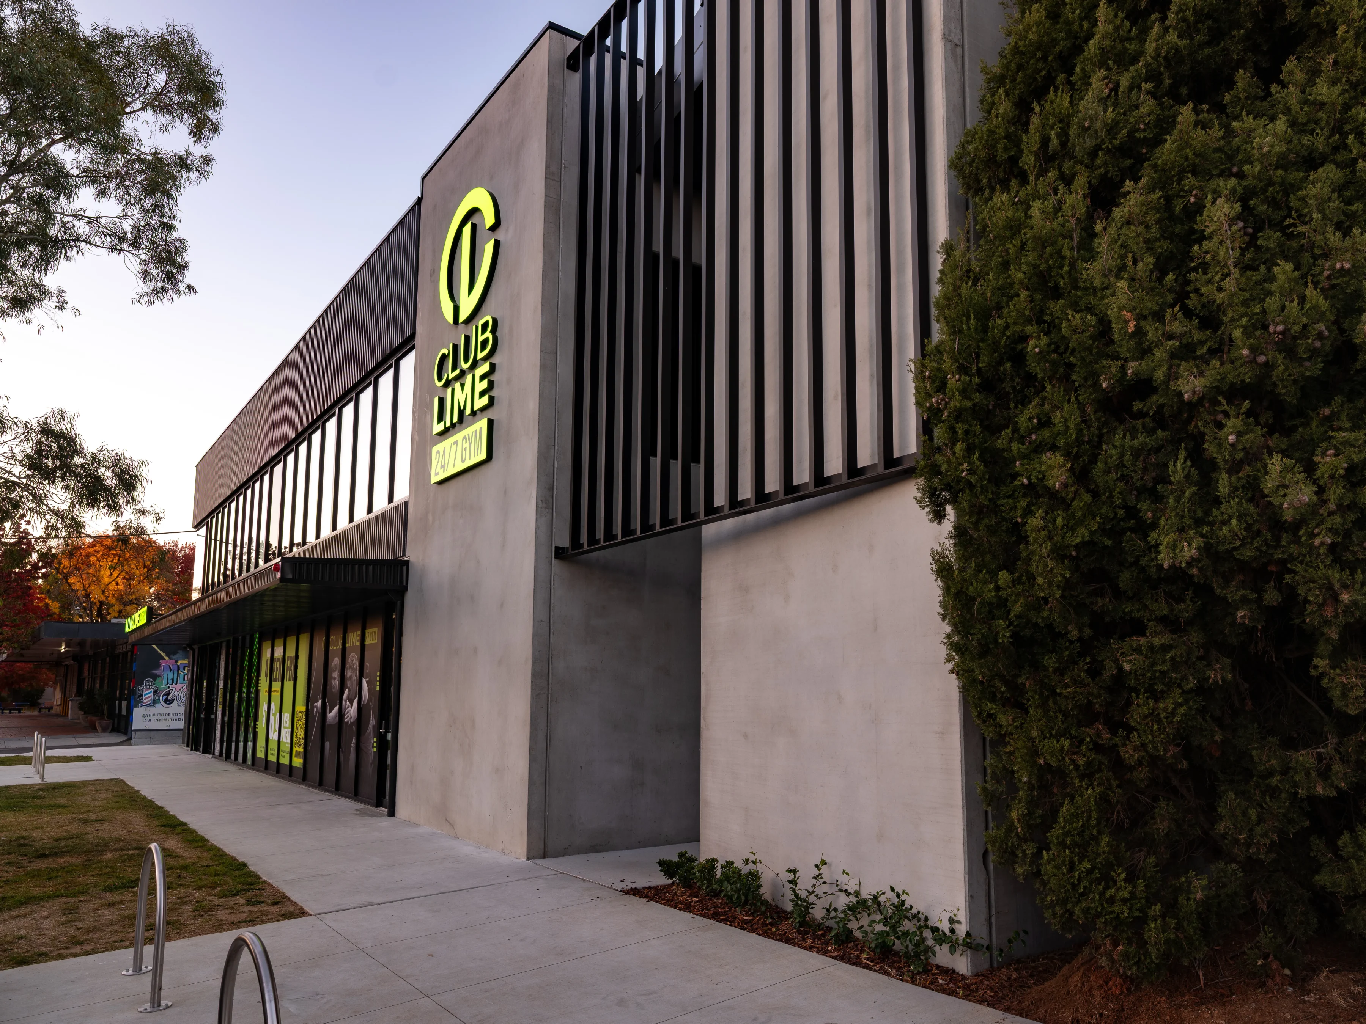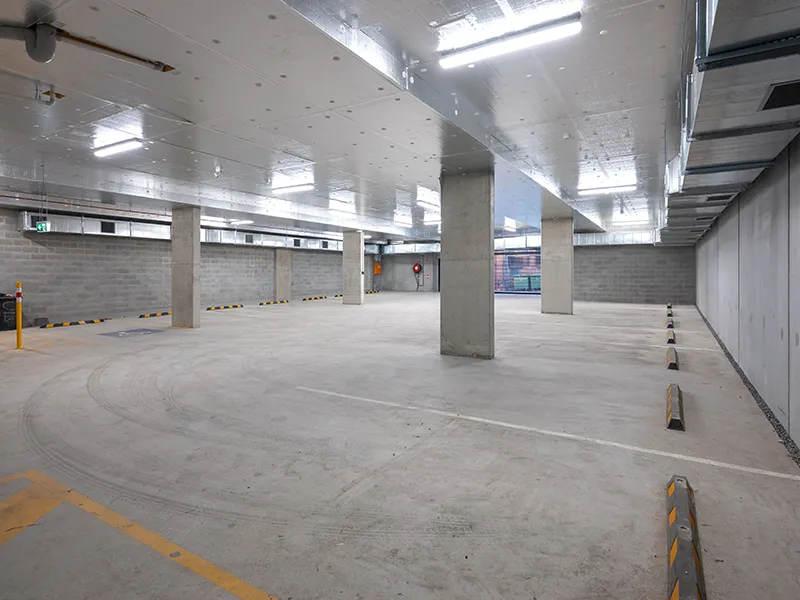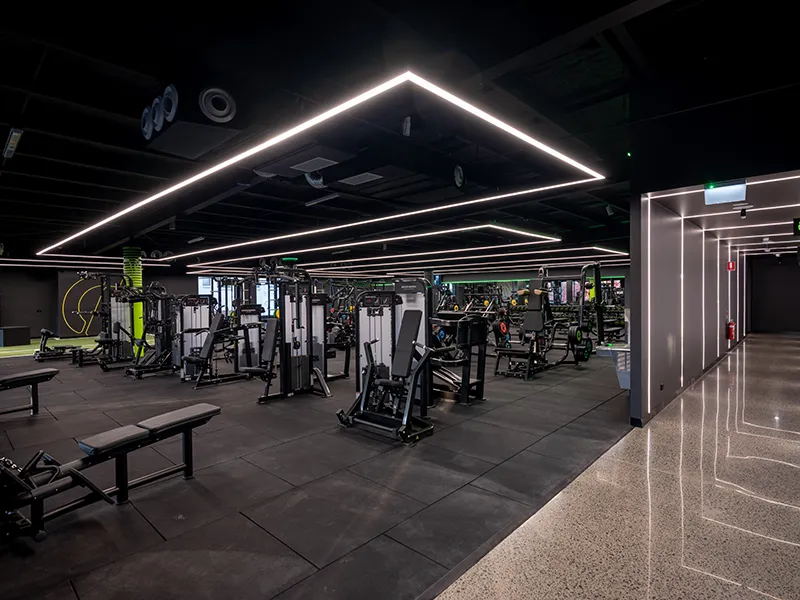
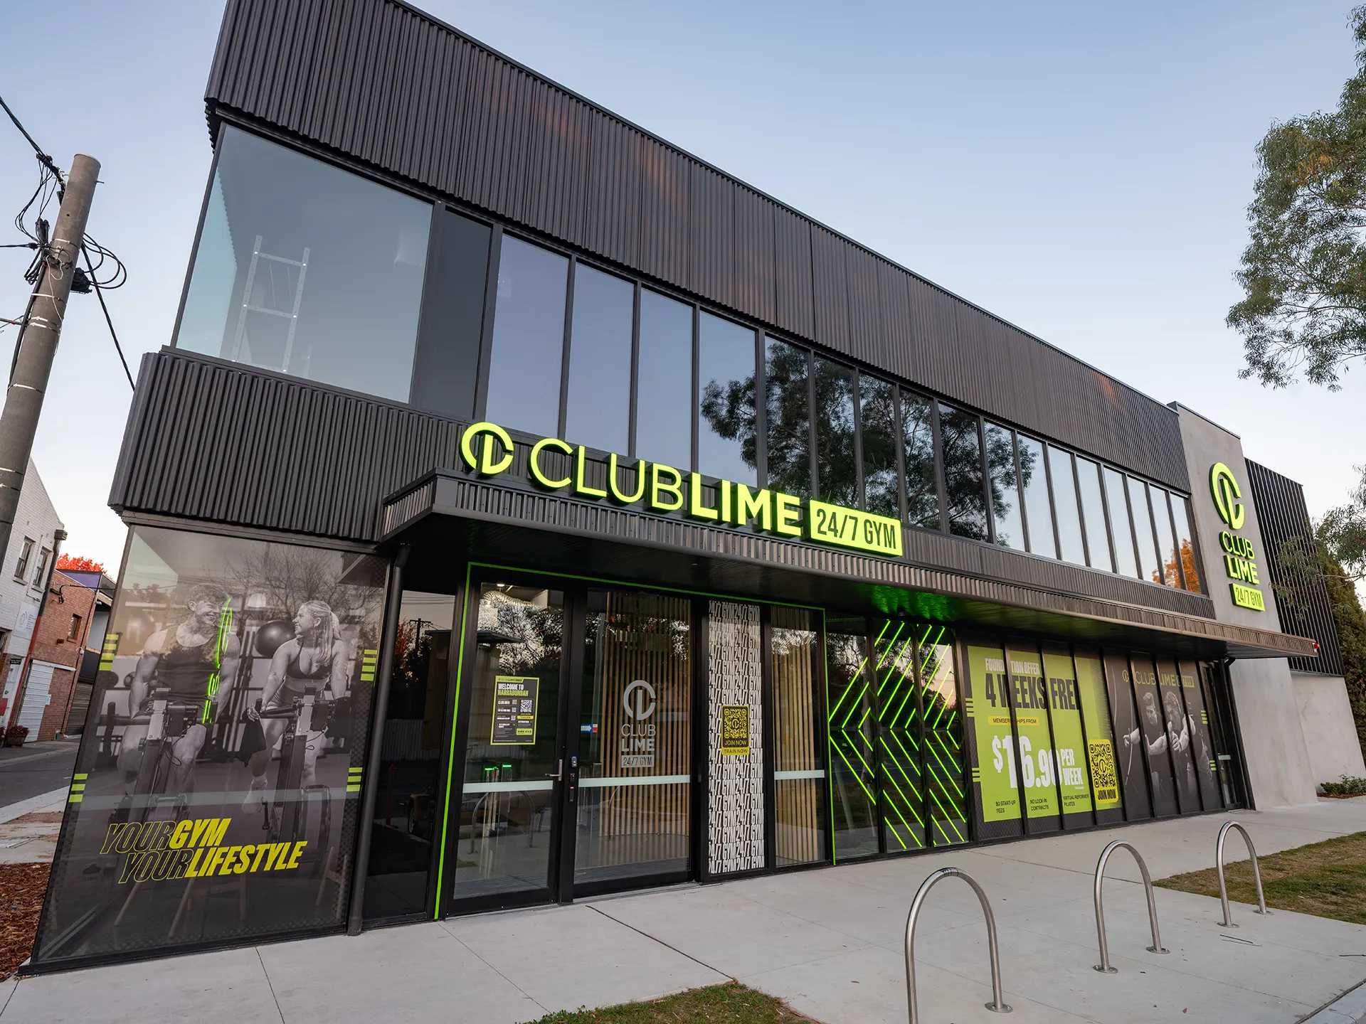
This project involved the construction of a new two-storey commercial building with basement car parking at 58 Kootara Crescent, Narrabundah. Delivered within a constrained commercial environment, the development incorporates a reinforced concrete structure with post-tension suspended slabs, precast concrete panels, structural steel framing, and a passenger lift to provide accessible circulation throughout the building.
The project included extensive civil, hydraulic, mechanical, electrical, and fire services works, together with tenancy provisions, external works, and landscaping. Key features include double-glazed aluminium façades, basement ventilation systems, commercial roller doors, architectural precast finishes, and integrated building services to support future tenancy fit-outs. Through careful planning and coordination, the project was designed to provide a durable, flexible, and high-quality commercial outcome.