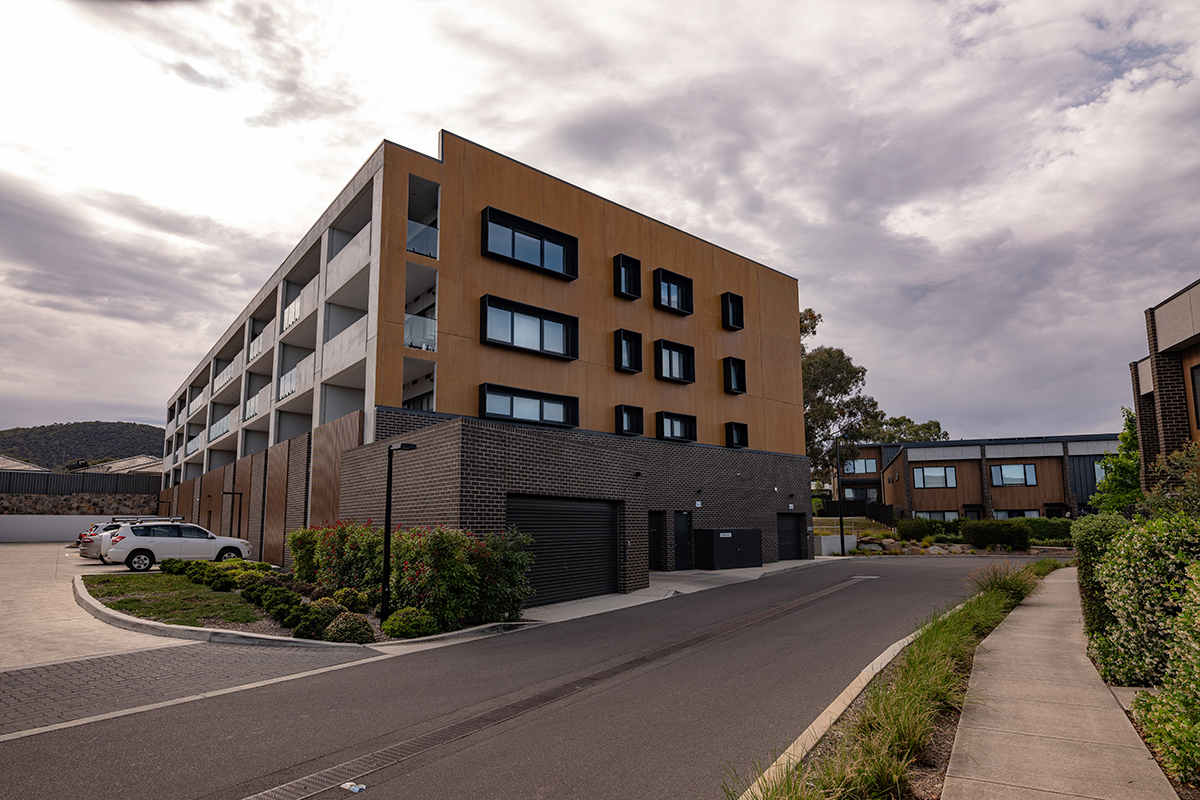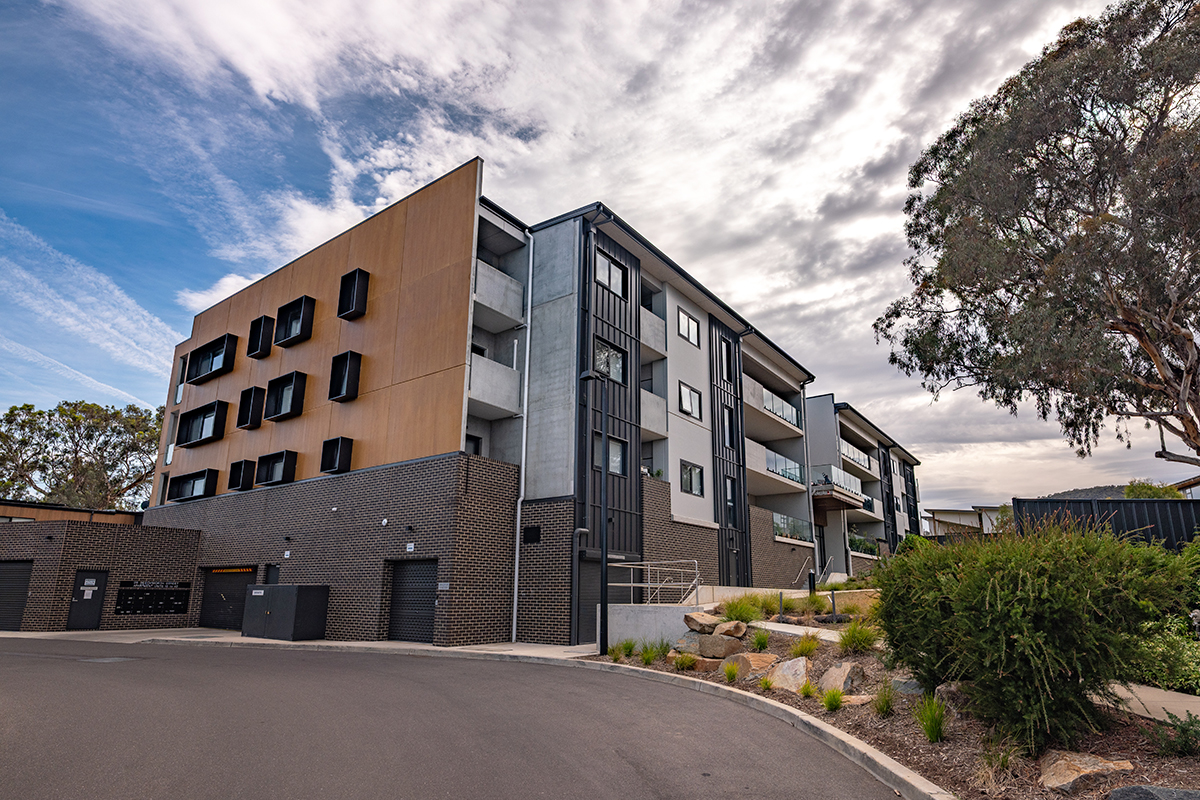
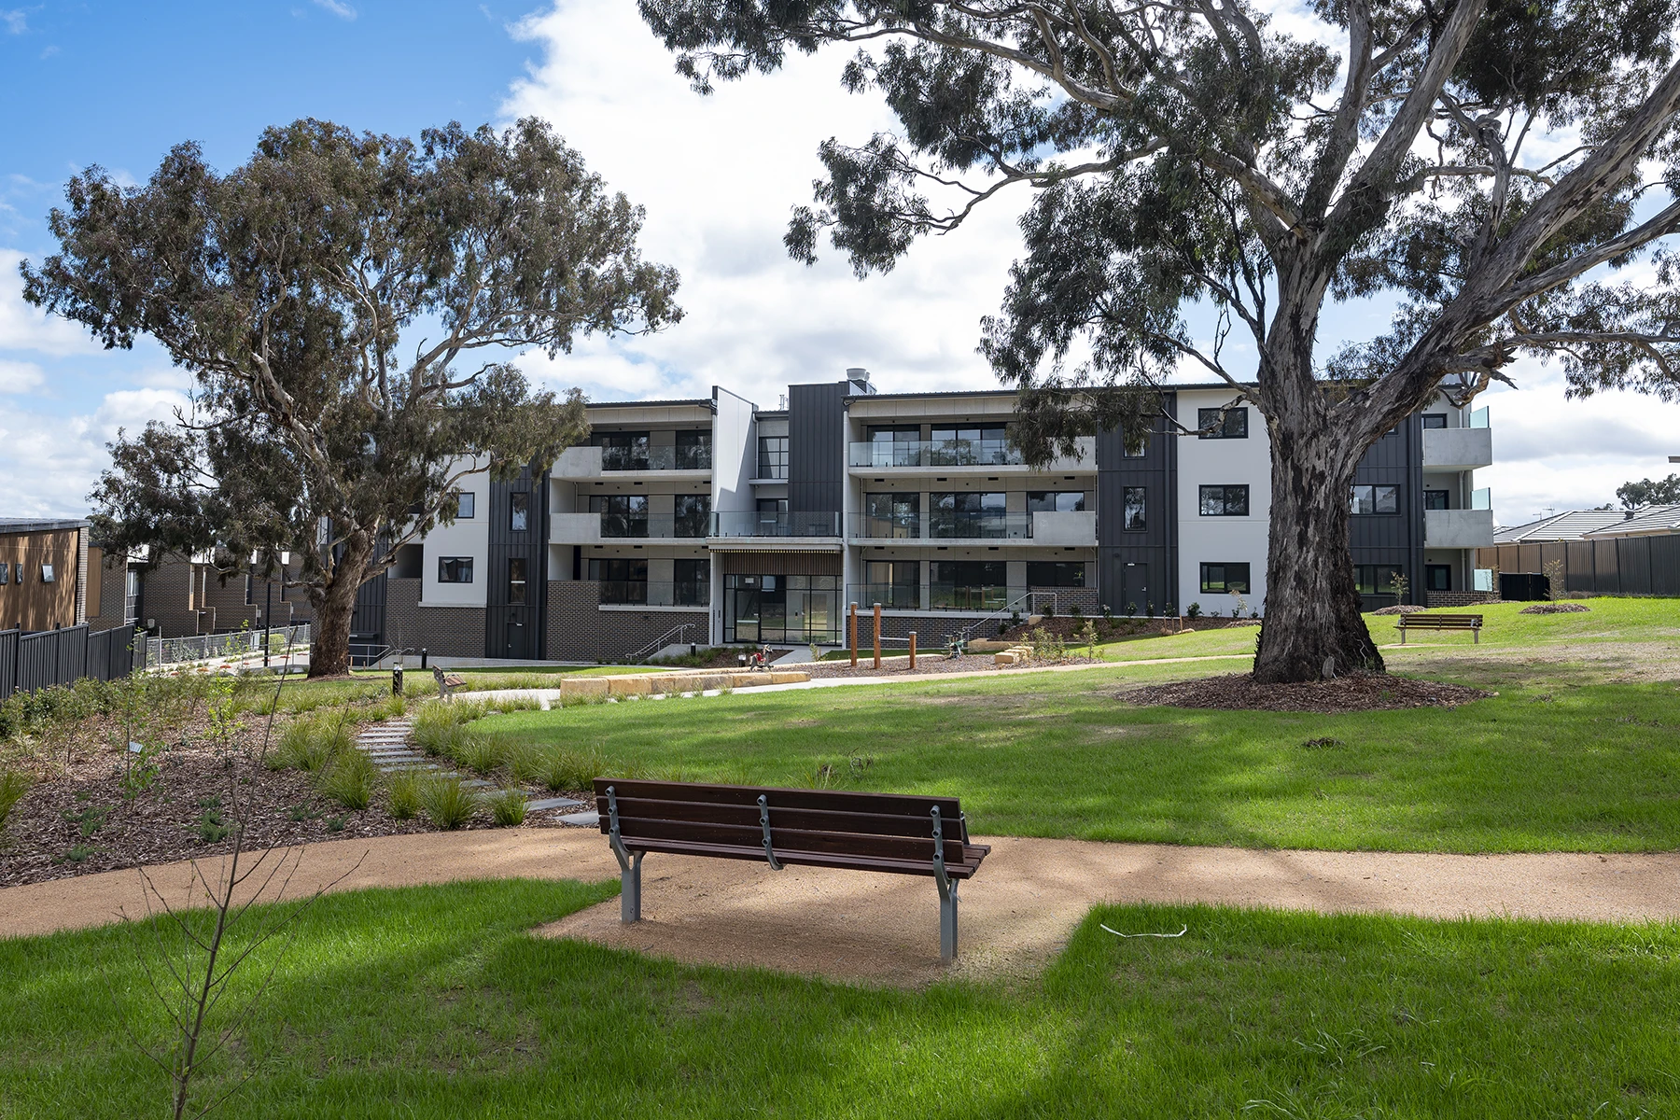
Block Gb forms part of the 4.4-hectare Norrebro development—a community shaped by parks, tree-lined streets, and shared gardens. The broader masterplan places strong emphasis on sustainability, incorporating rainwater irrigation, solar-passive orientation, low-maintenance materials, and integrated energy-saving initiatives such as solar power. This environmentally conscious framework supports a high-quality residential environment that blends seamlessly with its natural surroundings.
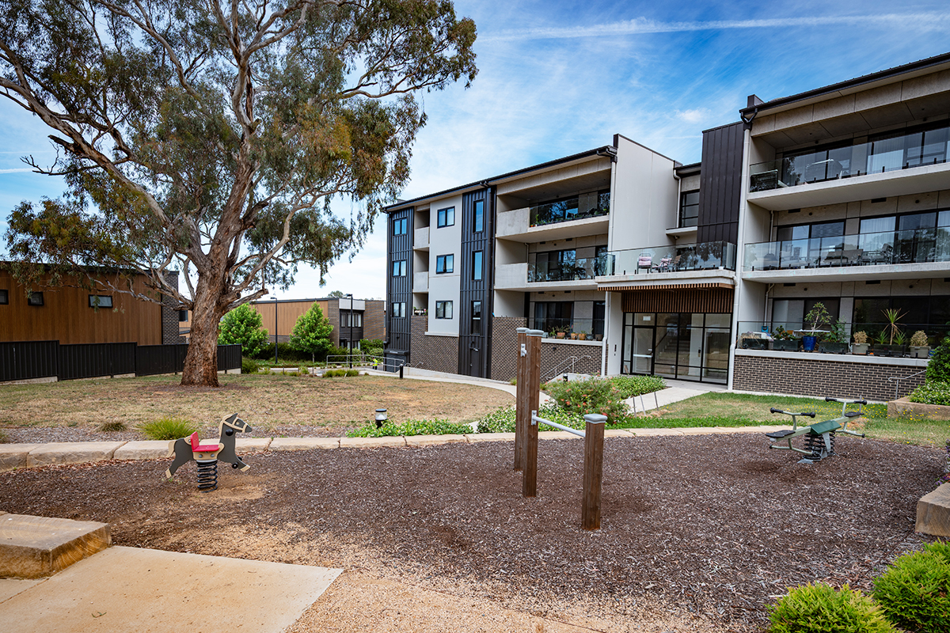
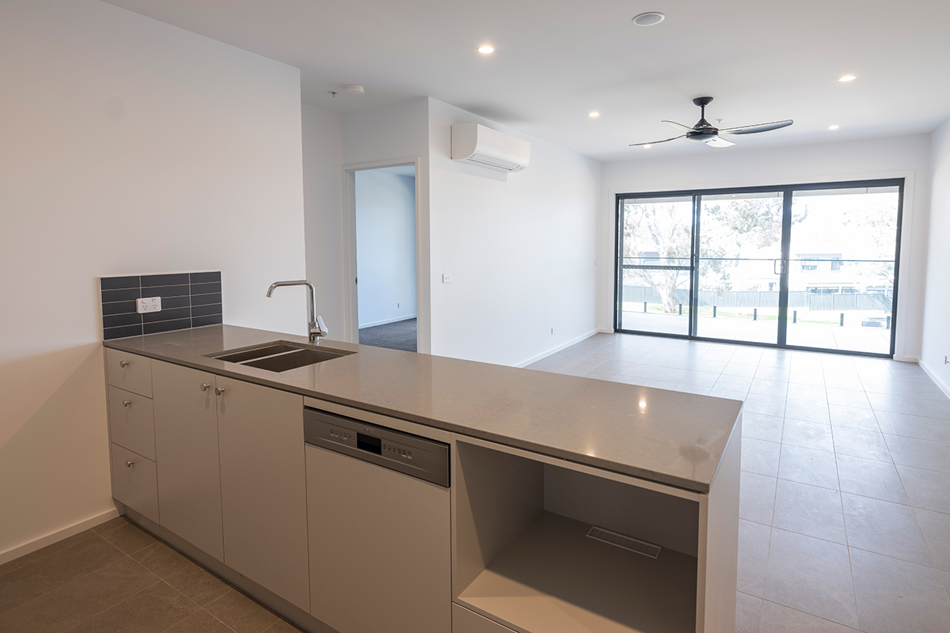
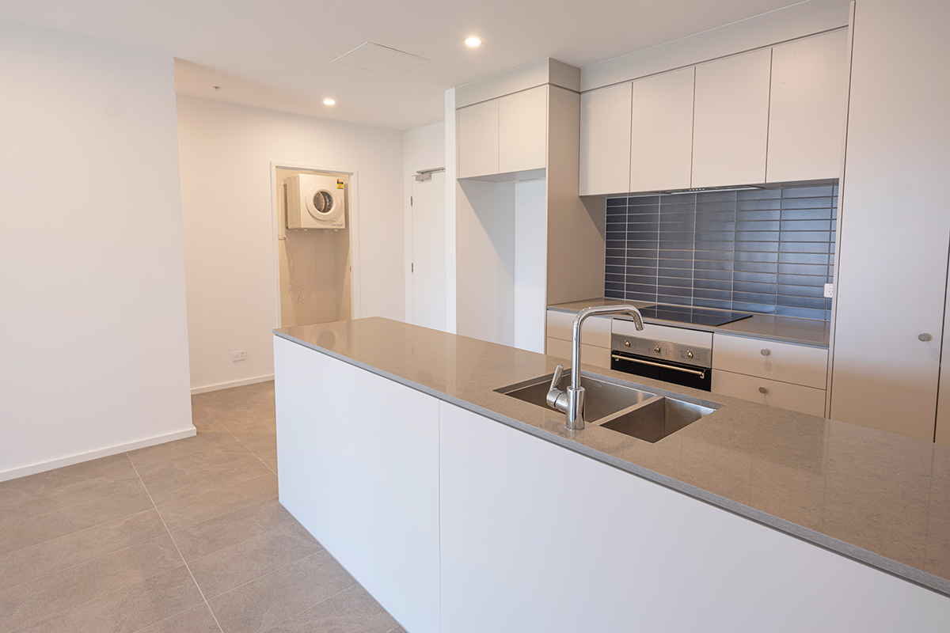
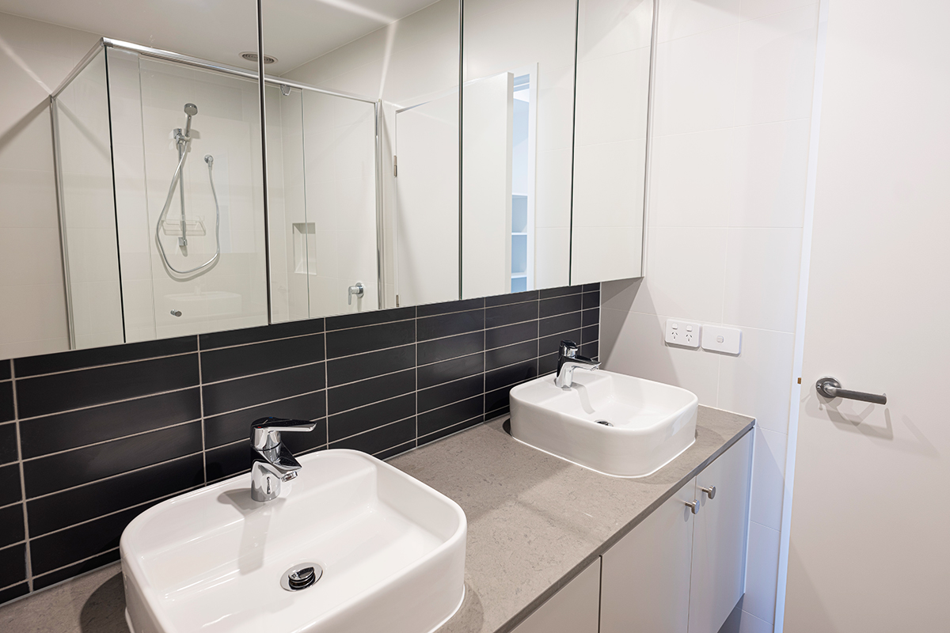
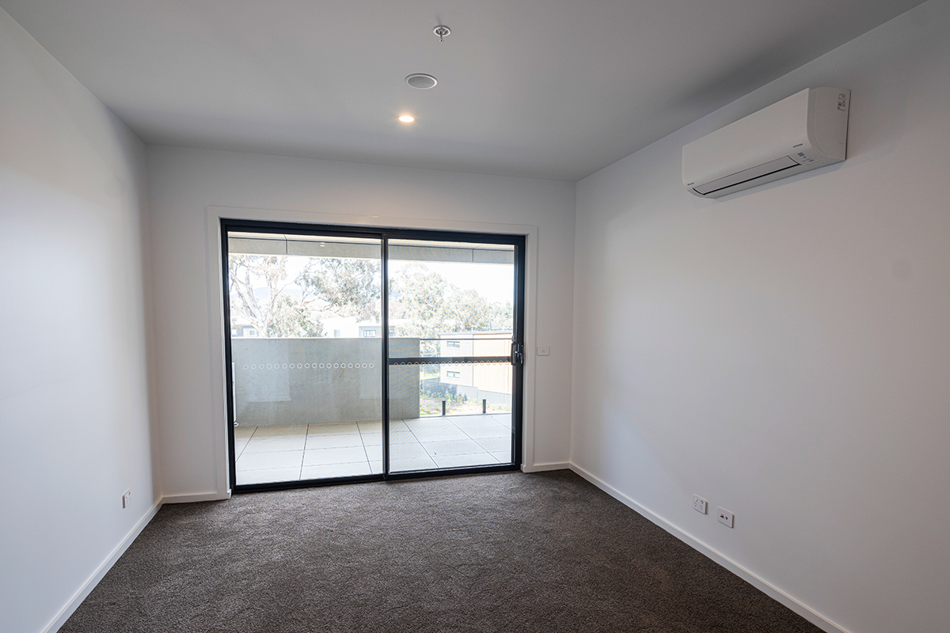
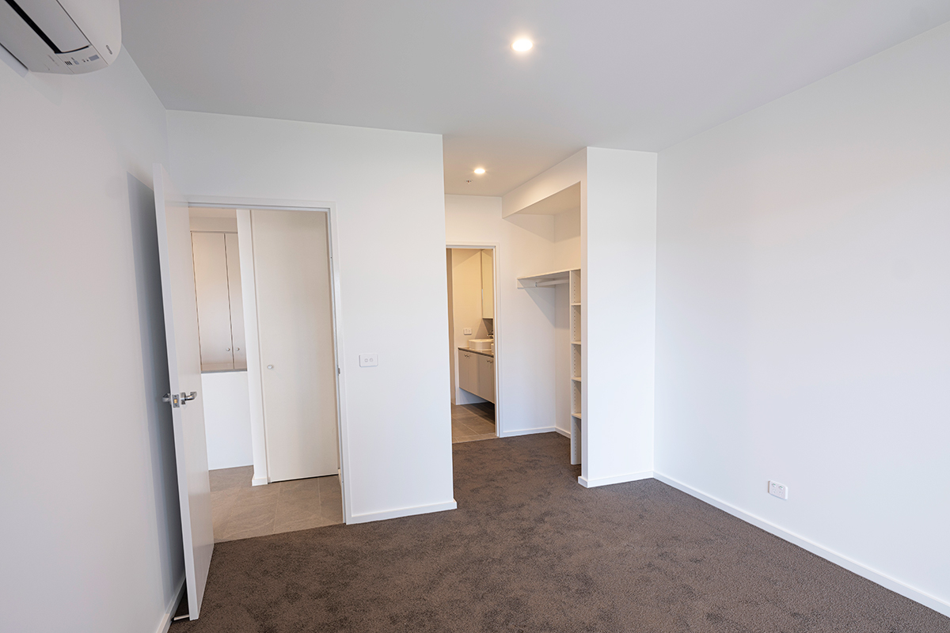
The building itself consists of four above-ground levels and a single basement carpark, accommodating a total of 33 apartments arranged across three residential floors. The apartment mix includes 1-bedroom plus study, 2-bedroom, and 3-bedroom configurations, providing a versatile offering for couples, families, and downsizers. Each unit is designed to maximise natural light, cross-ventilation, and functional living spaces that respond to the needs of modern residents.
Complementing the residential component, Block Gb is directly connected to a community park that enhances the amenity and liveability of the area. The landscaped open space offers a natural extension of the home for residents, encouraging recreation, social interaction, and a strong sense of neighbourhood identity. Together, the building and park contribute to the vision of Norrebro as a vibrant, sustainable, and people-focused community.