Block J forms part of the wider Norrebro master-planned development, a 4.4-hectare residential precinct designed around landscaped open spaces, pedestrian connectivity, and sustainable living principles. Sustainability initiatives embedded throughout the development include solar-passive design, integrated water management systems, and durable, low-maintenance materials that support long-term community outcomes.
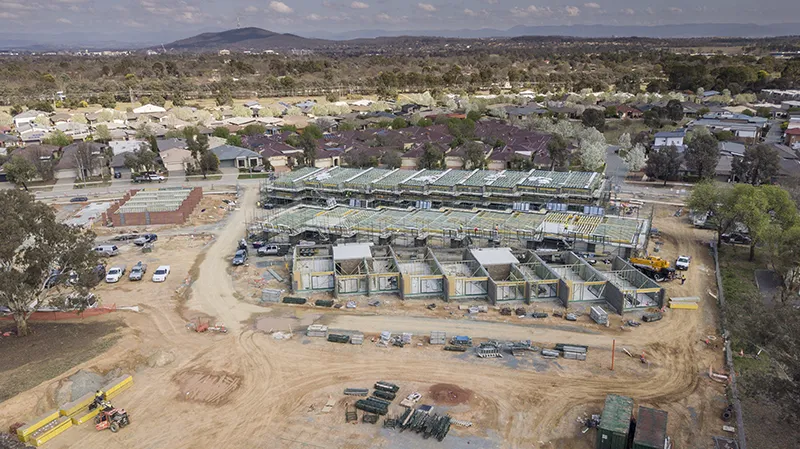
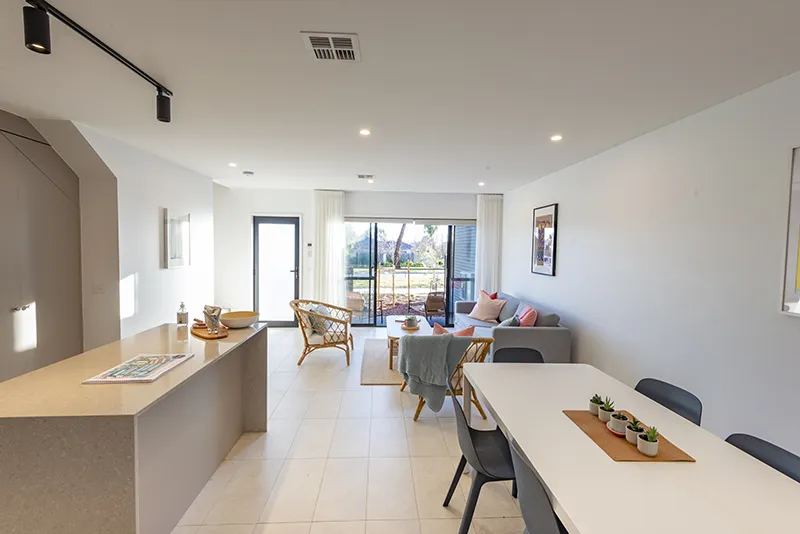
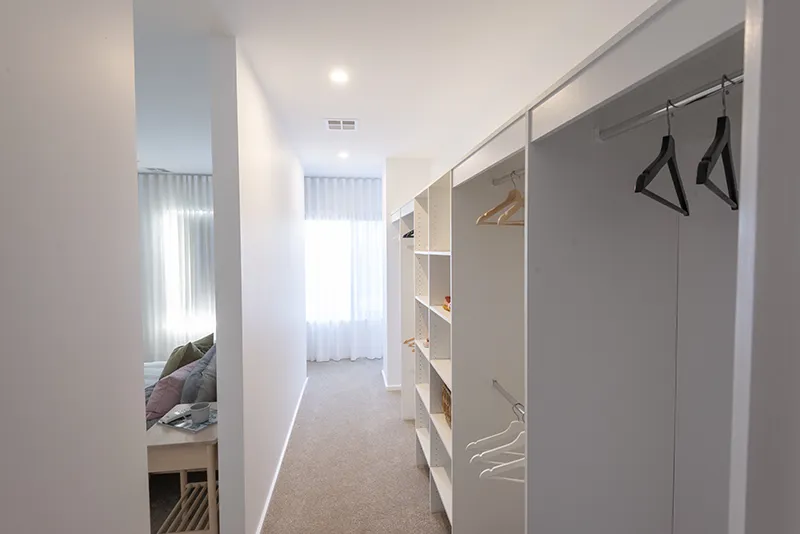
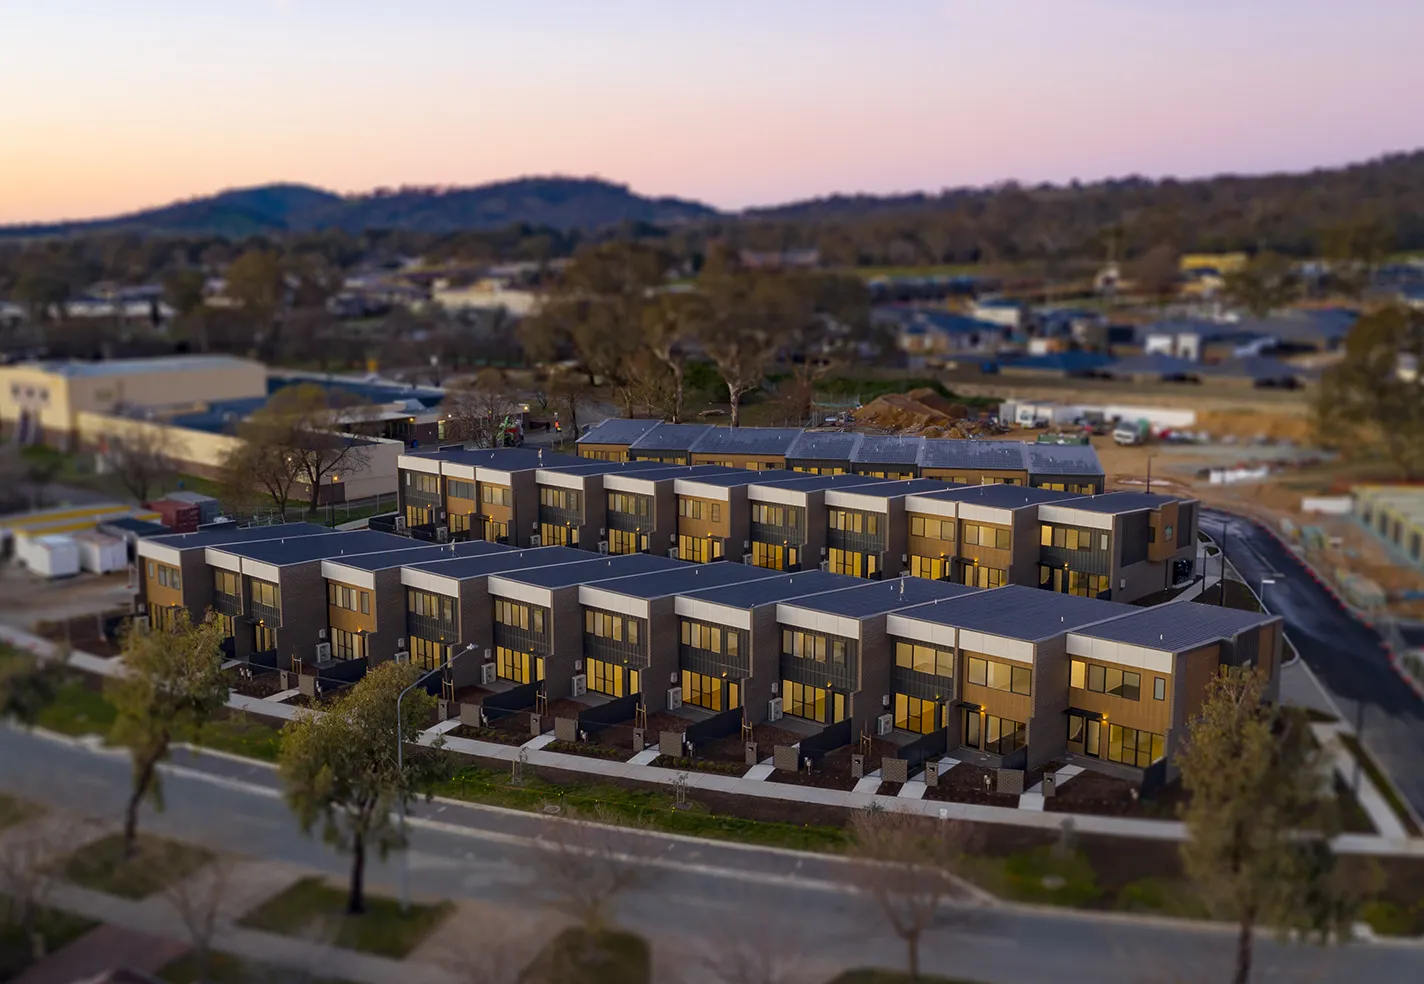
The project involved the construction of 12 two-storey townhouses, delivering a contemporary housing offering that complements the wider residential mix across the precinct. The townhouses were designed to balance functionality, comfort, and efficient use of space while responding to the surrounding urban environment.
Integrated landscaping, shared spaces, and strong connections to surrounding public areas enhance the overall liveability of the development. Through considered design and construction, Block J contributes to the creation of a connected, vibrant, and sustainable residential community.