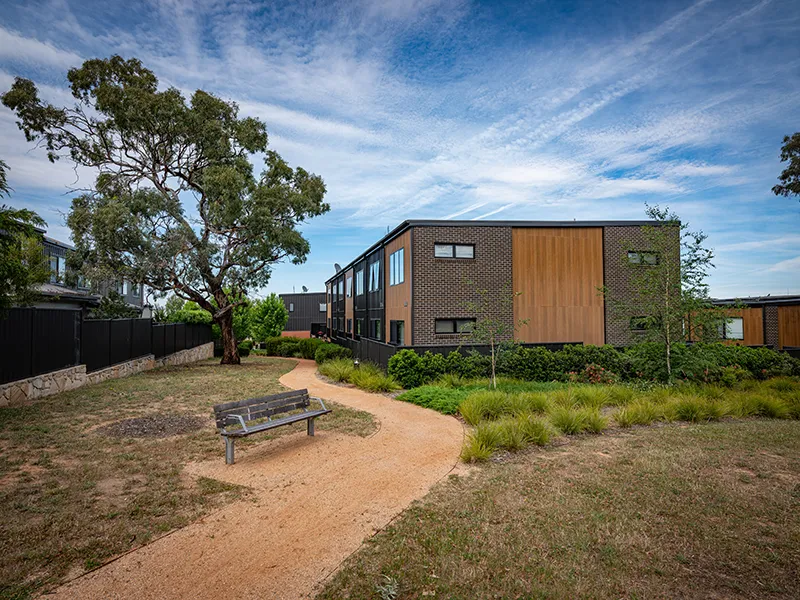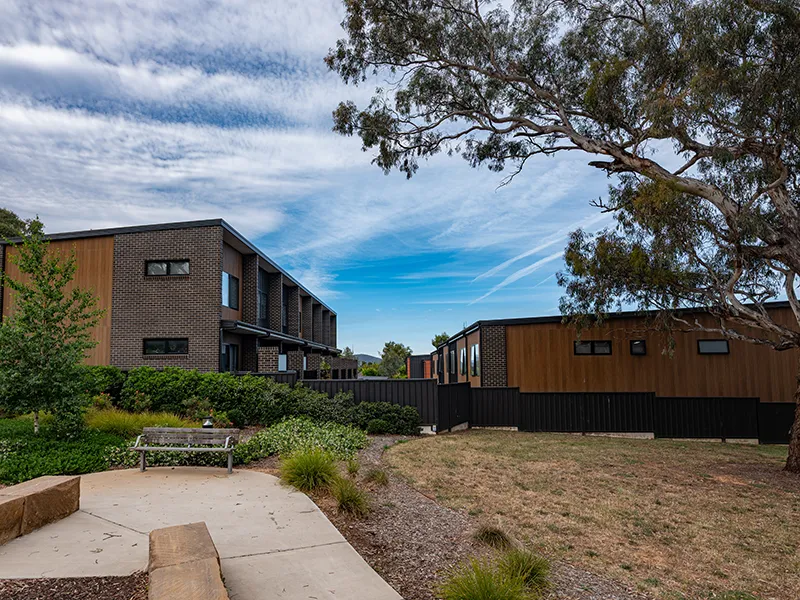
Block K forms part of the wider Norrebro development, a 4.4-hectare master-planned community designed around sustainability, connectivity, and high-quality residential outcomes. The precinct incorporates environmentally conscious design principles, including solar-passive orientation, rainwater irrigation systems, and durable materials selected to enhance long-term performance and reduce maintenance requirements.
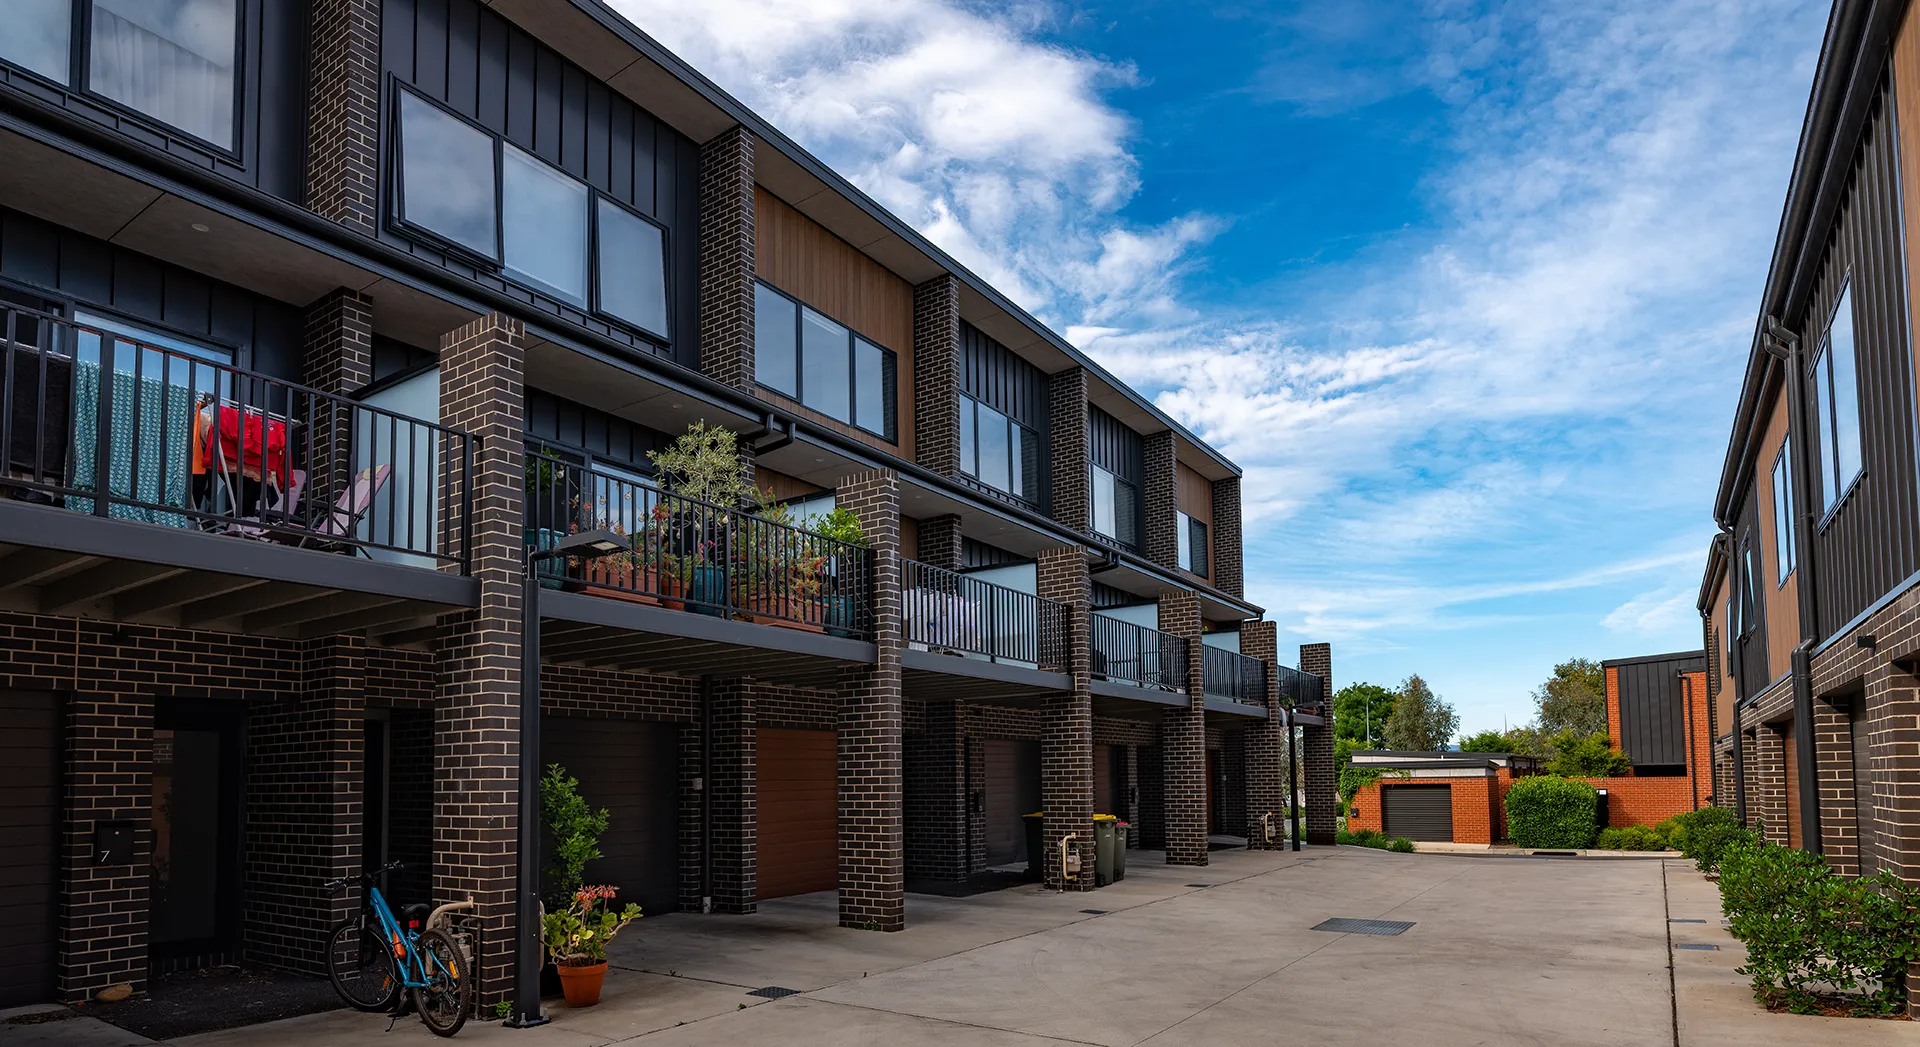
The project involved the construction of 14 contemporary two-and three-storey townhouses designed to complement the surrounding residential environment and contribute to the precinct’s diverse housing mix. The homes prioritise functionality, efficient layouts, and comfortable living spaces while maintaining strong connections to the surrounding public realm.
Integrated landscaping, open spaces, and pedestrian links support the broader vision of creating an inclusive and community-focused neighbourhood. Through careful planning and design integration, Block K contributes to a modern, sustainable, and highly liveable residential precinct.