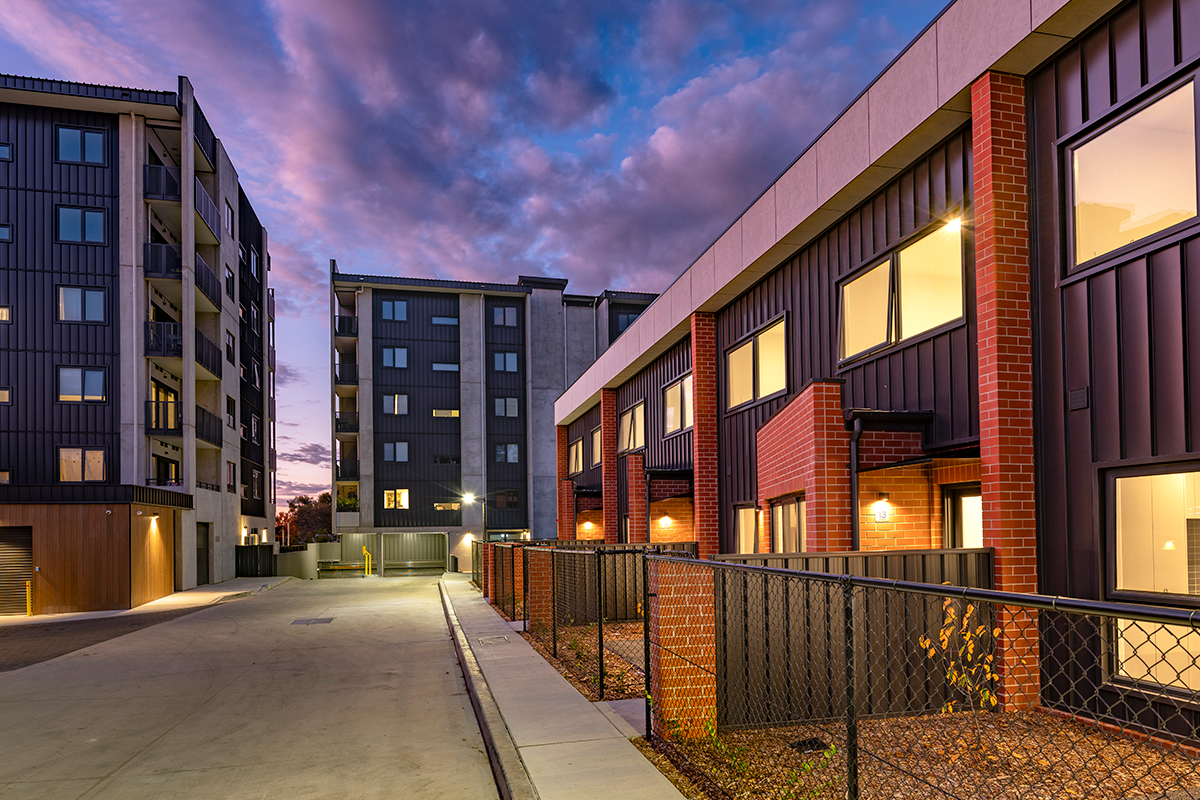
Norrebro is a 4.4-hectare master-planned development shaped around parks, tree-lined streets, and shared green spaces, fostering a connected and community-driven lifestyle. With sustainability at it score, the project integrates features such as rainwater capture for irrigation, solar-passive design principles, durable low-maintenance materials, and a suite of energy-efficient systems to support long-term environmental performance.
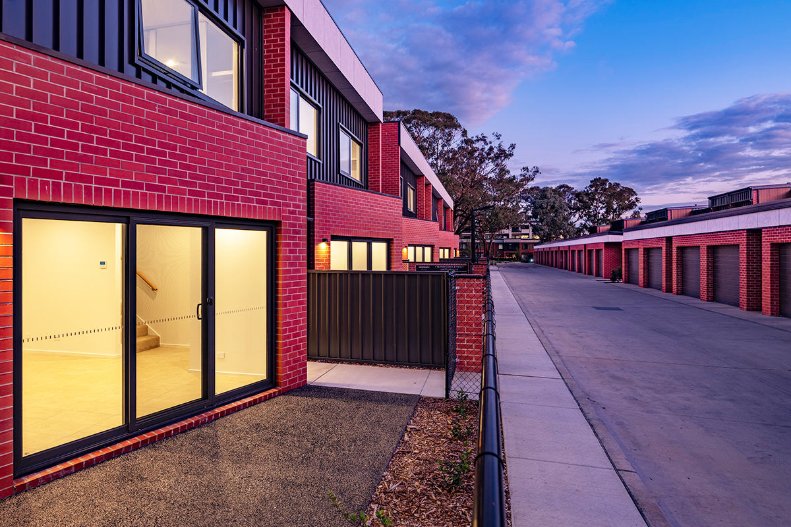
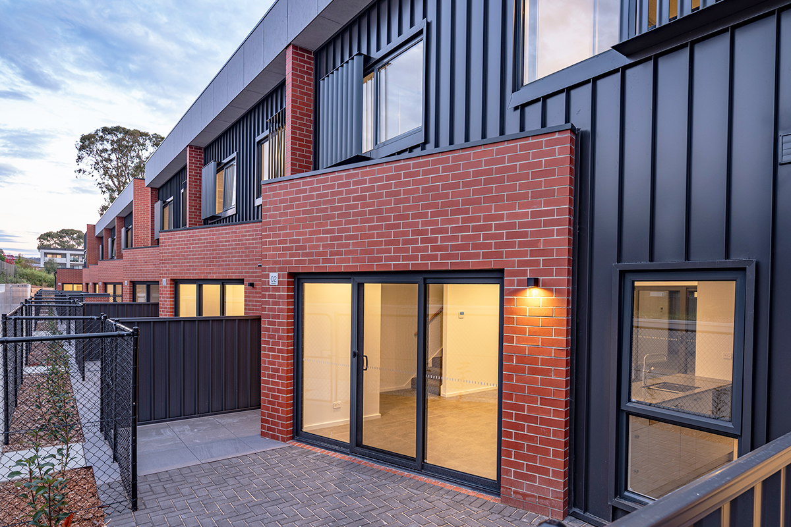
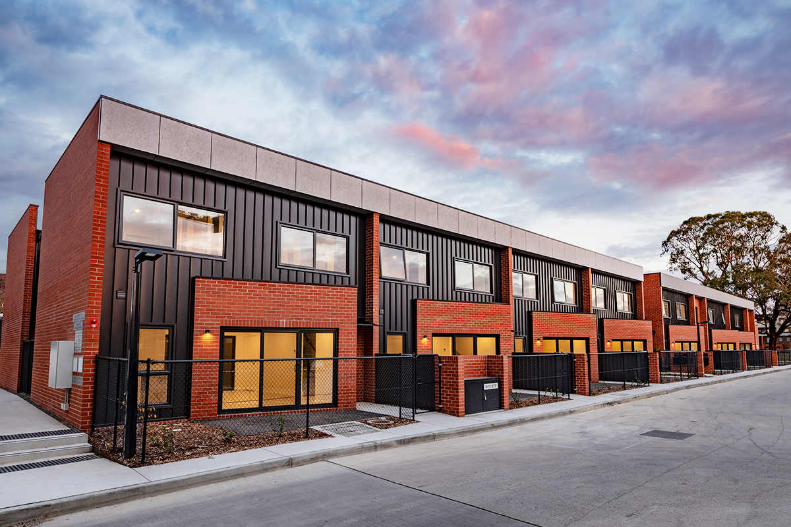
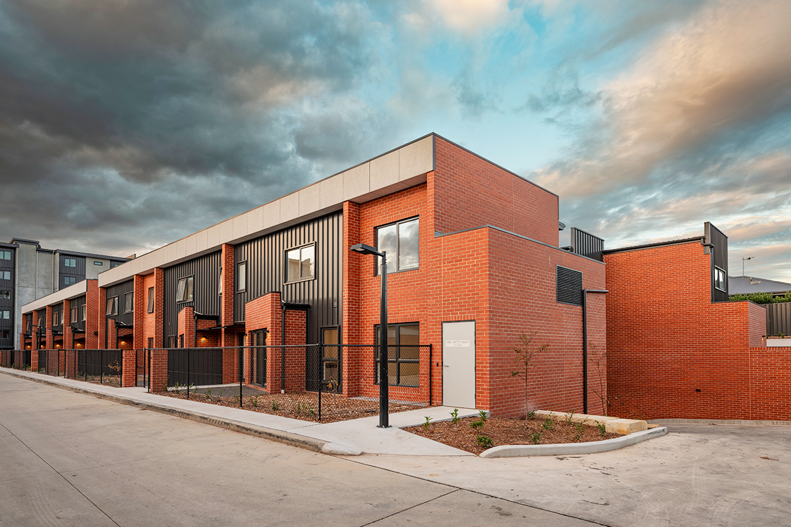
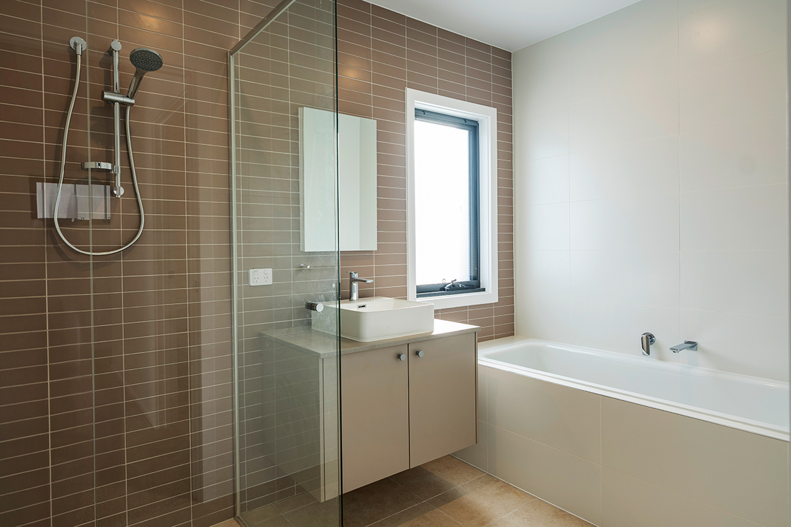
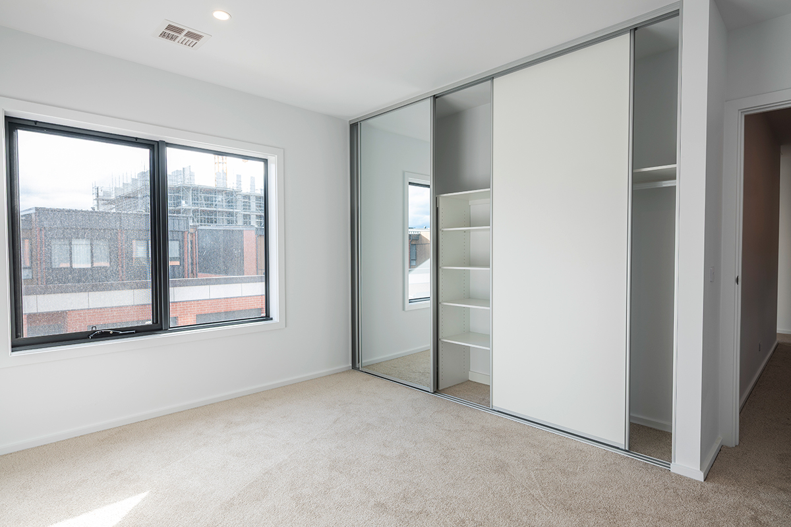
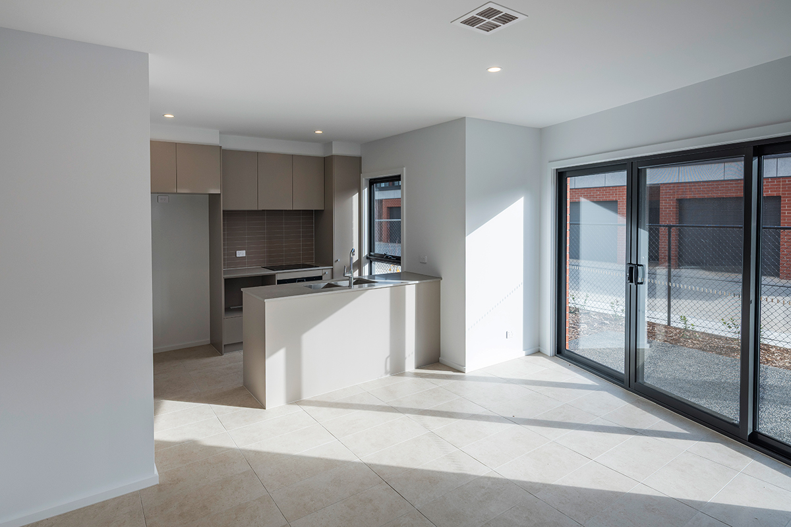
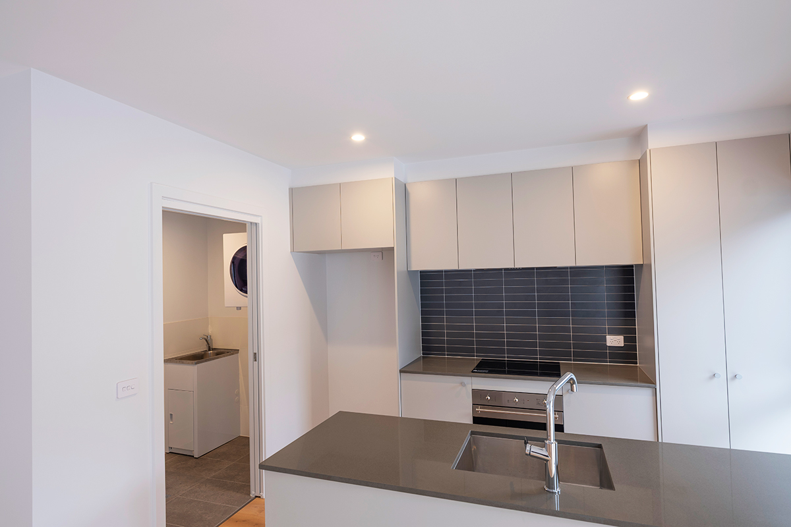
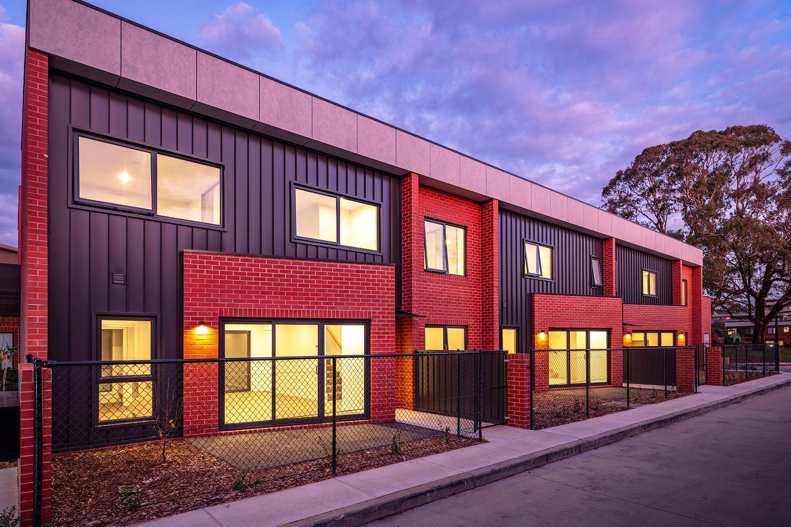
Block M forms part of this thoughtfully planned precinct, delivering a boutique collection of 15 two-storey townhouses positioned above a secure basement car park. Designed to offer modern comfort and practicality, each home benefits from abundant natural light, efficient layouts, and direct access to private outdoor spaces, contributing to the wider development’s vision of high-quality urban living.
Across the Norrebro development, a diverse mix of residential options supports a broad community of occupants, complemented by generous landscaping and carefully considered public realm upgrades. Block M contributes to this mix by providing contemporary townhouse living within a cohesive neighbourhood setting, enhancing both the livability and architectural character of the precinct.