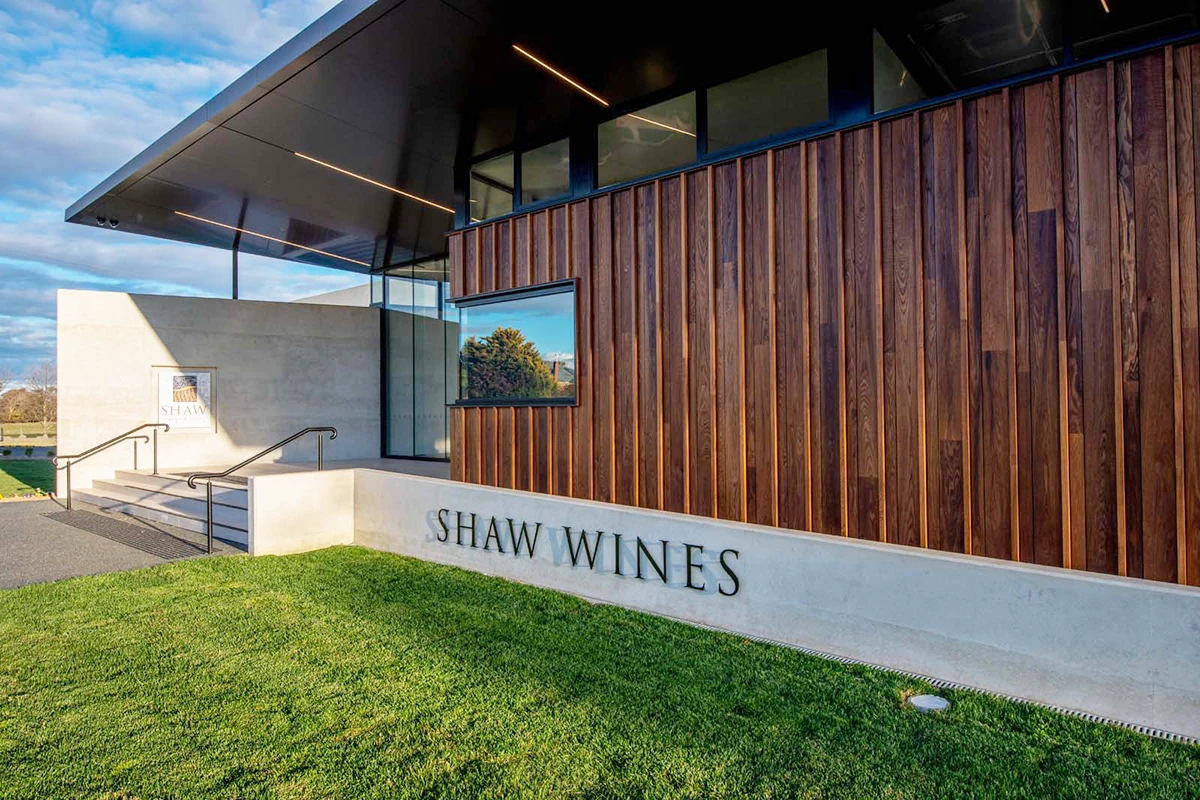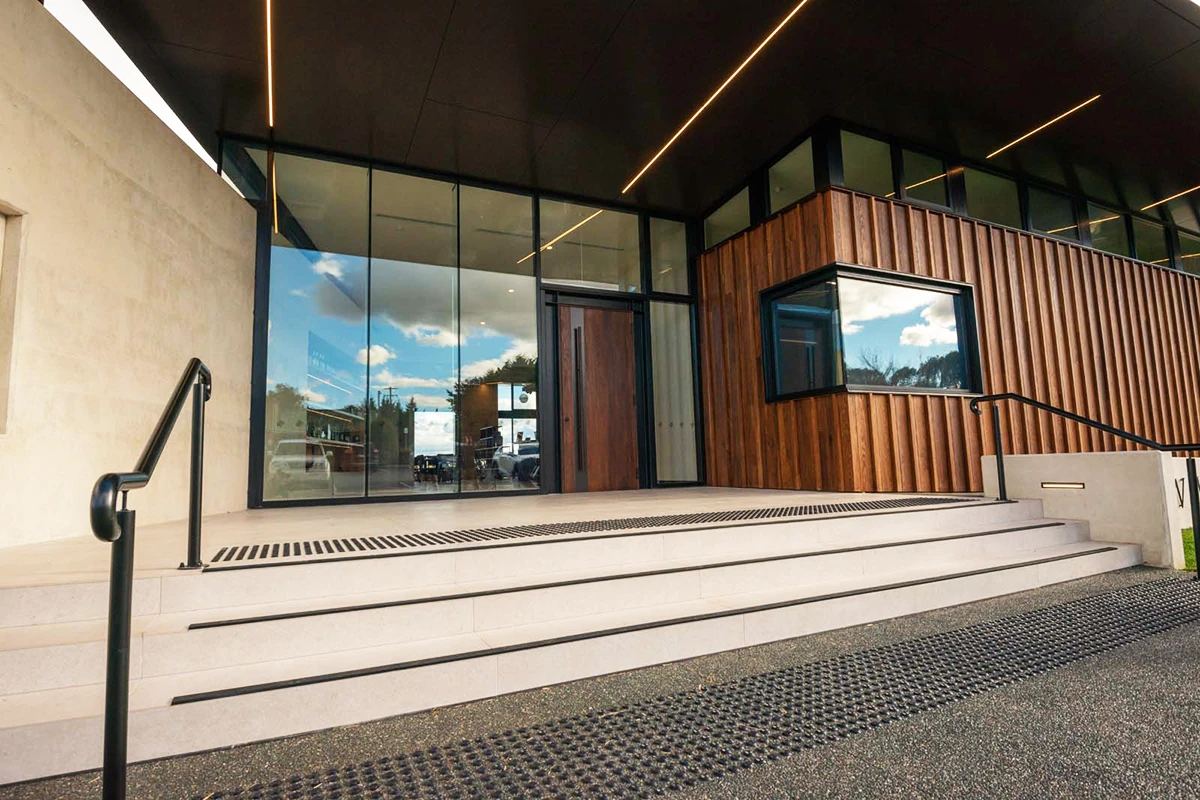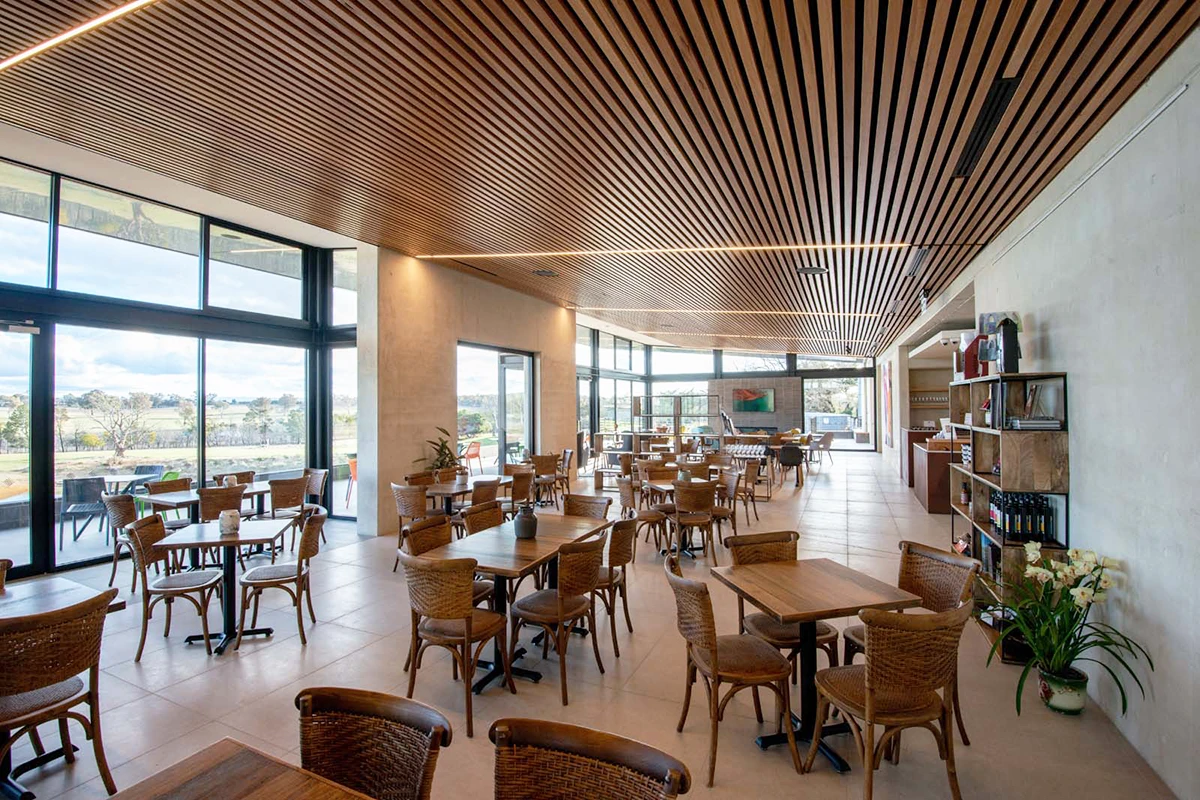
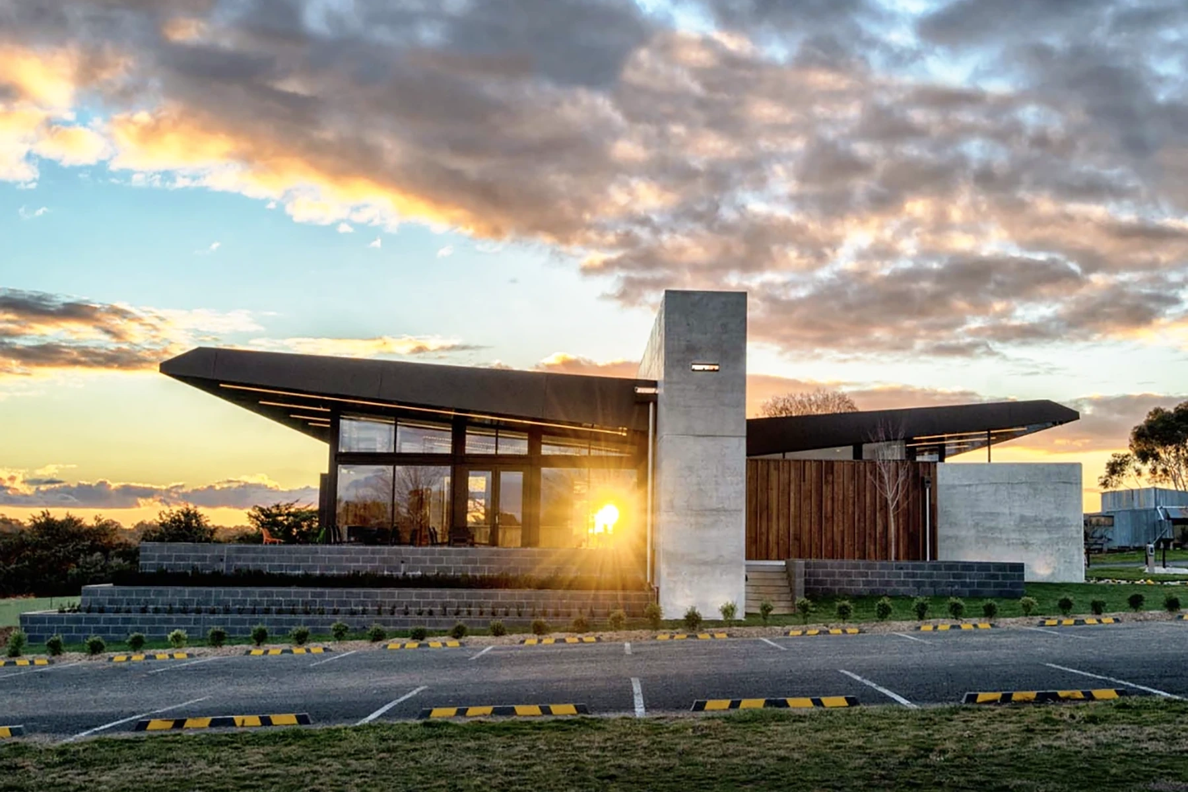
Working from a simple brief and a clear vision, we collaborated to create a distinctive design that met the client’s requirements, incorporated sustainable building practices, and achieved development approval. We then managed construction through to completion, delivering the project on time and within budget.
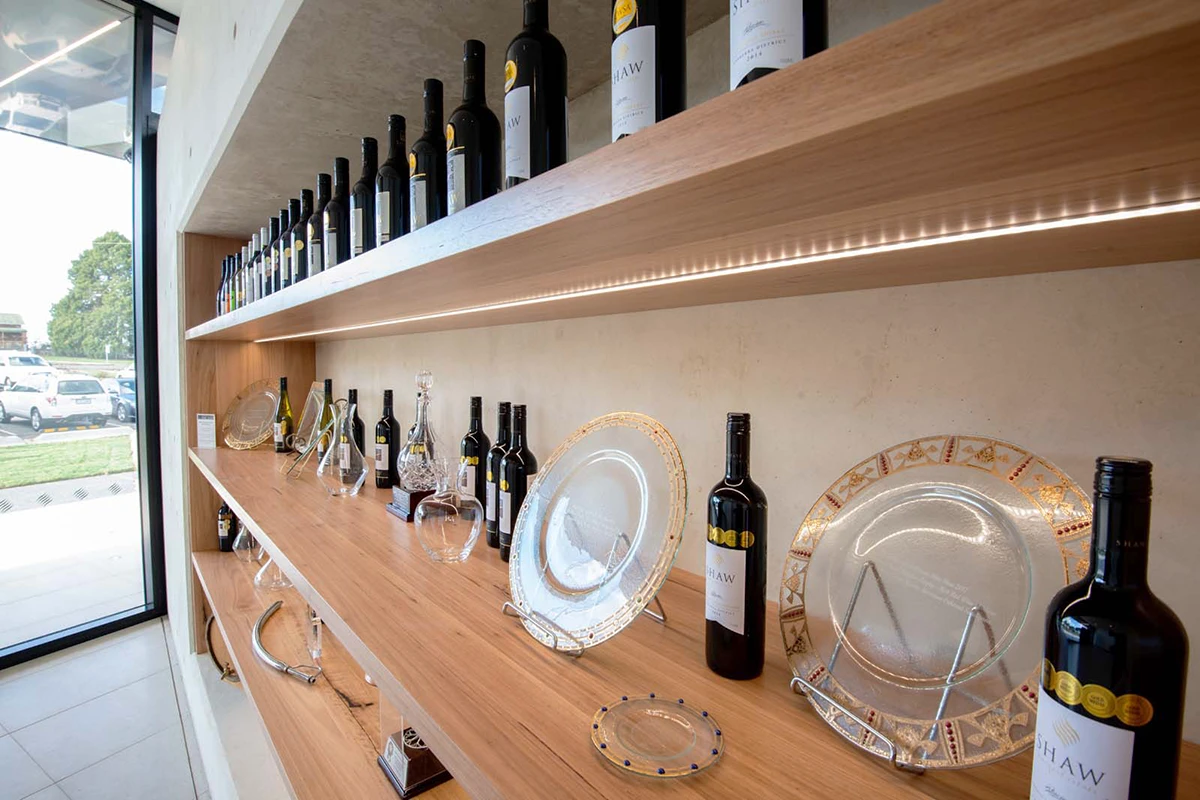
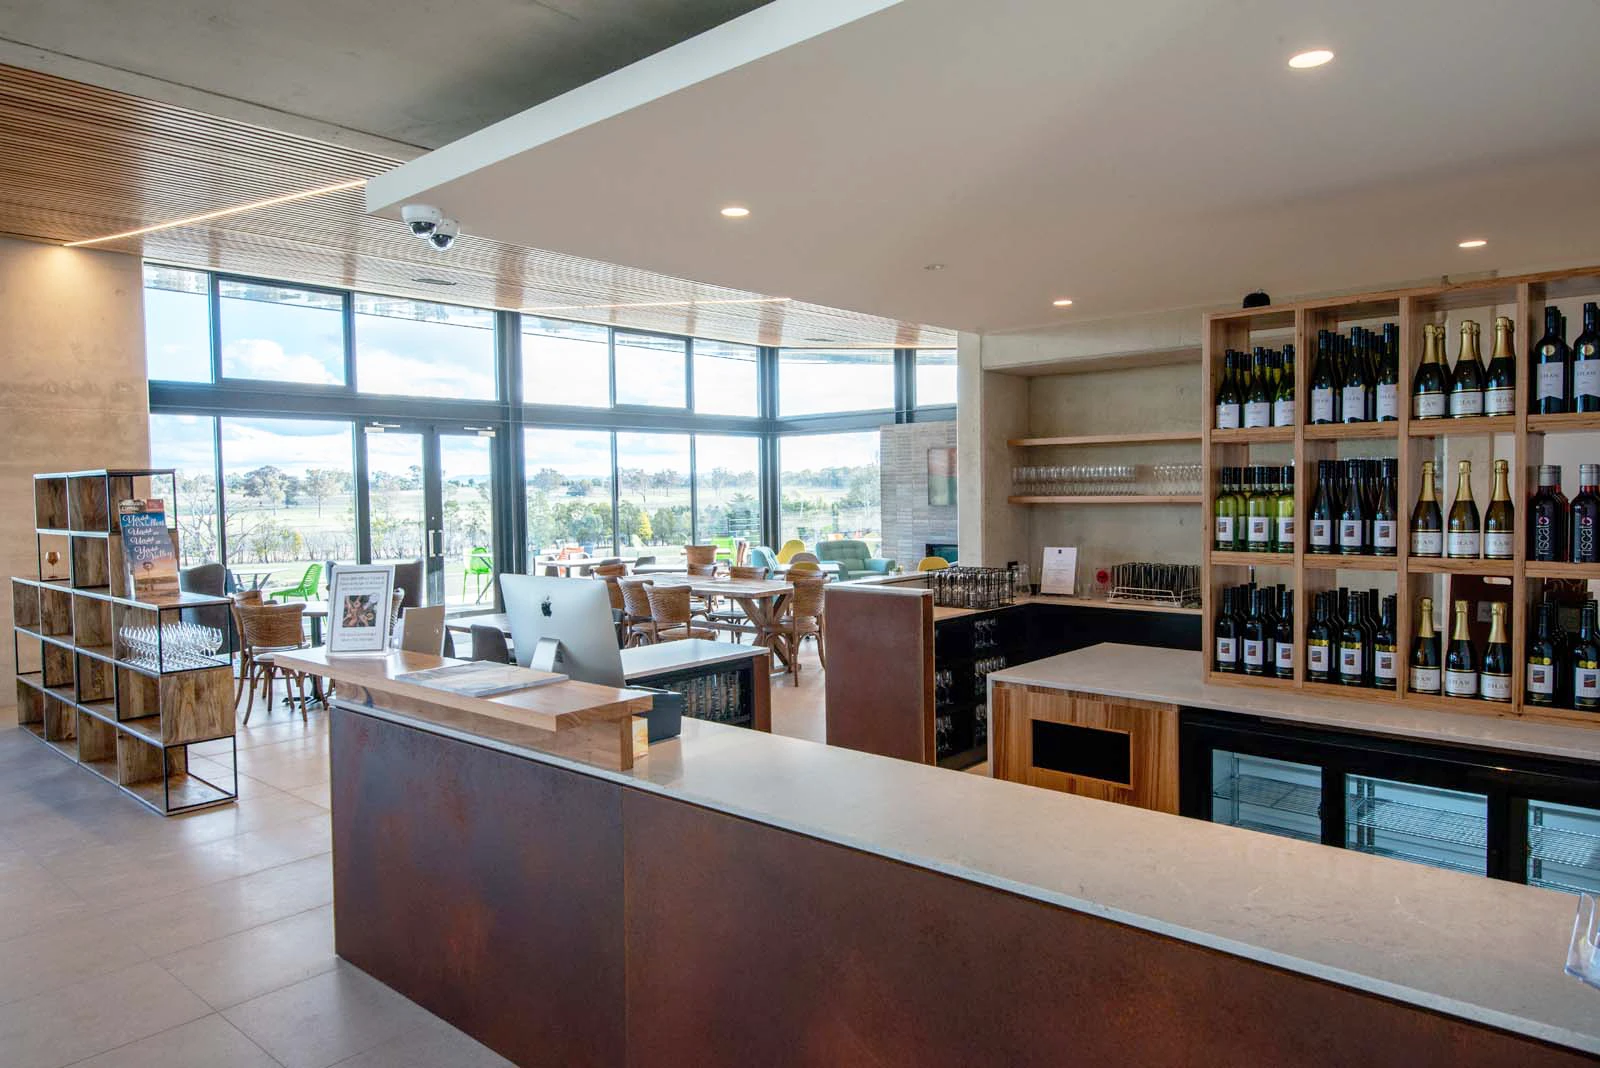
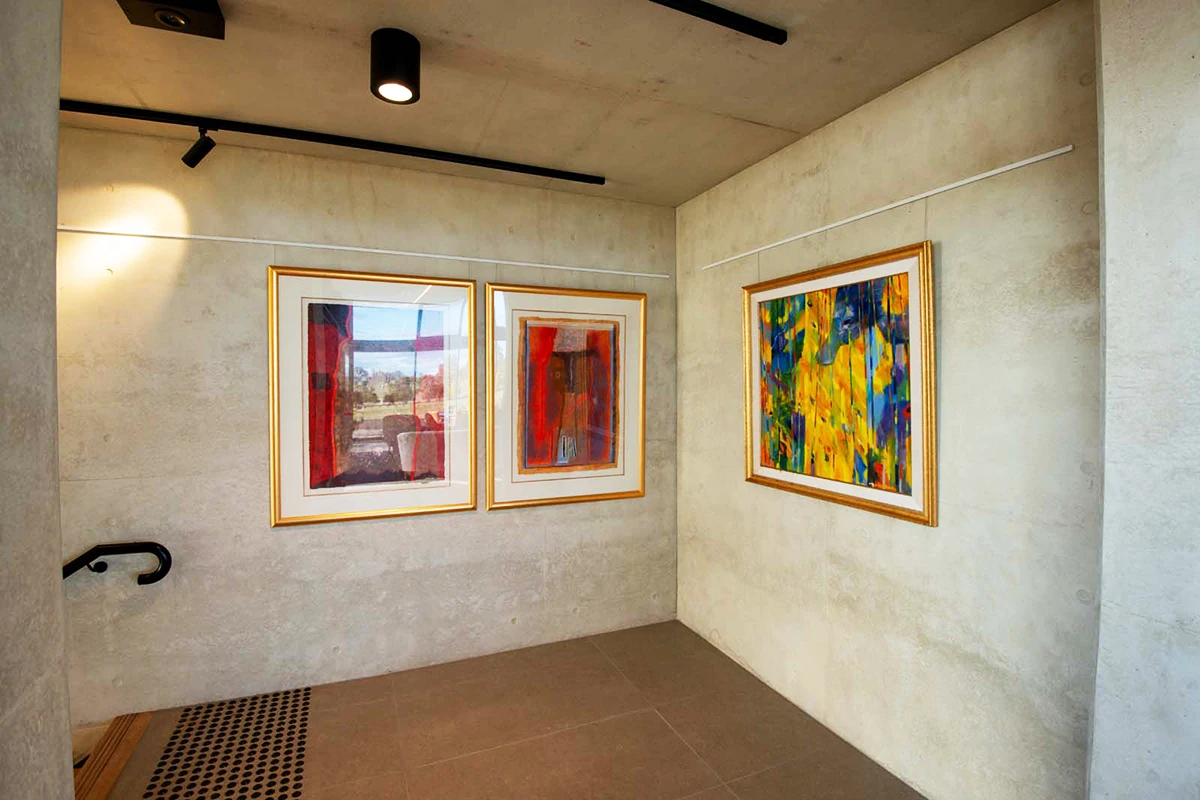
Pier Projects delivered a new 750 m² cellar door featuring high-end materials and finishes. The building’s standout element is a two-level concrete spine spanning 53 metres, constructed in situ using off-white form concrete. Throughout the project, we applied strong strategic planning and stakeholder coordination to maintain transparency with the client and ensure efficient delivery.
The project’s quality and innovation were recognised at the 2019 MBA Awards, winning both the ACT and National Awards for commercial buildings under $5 million.