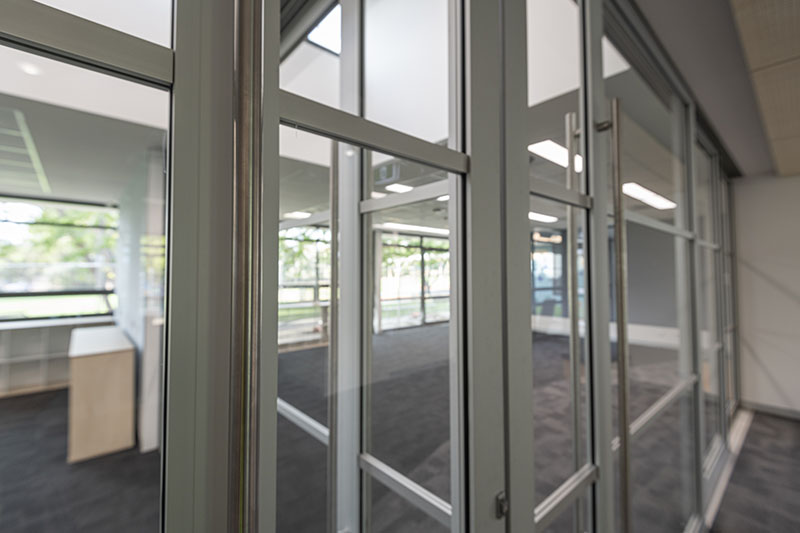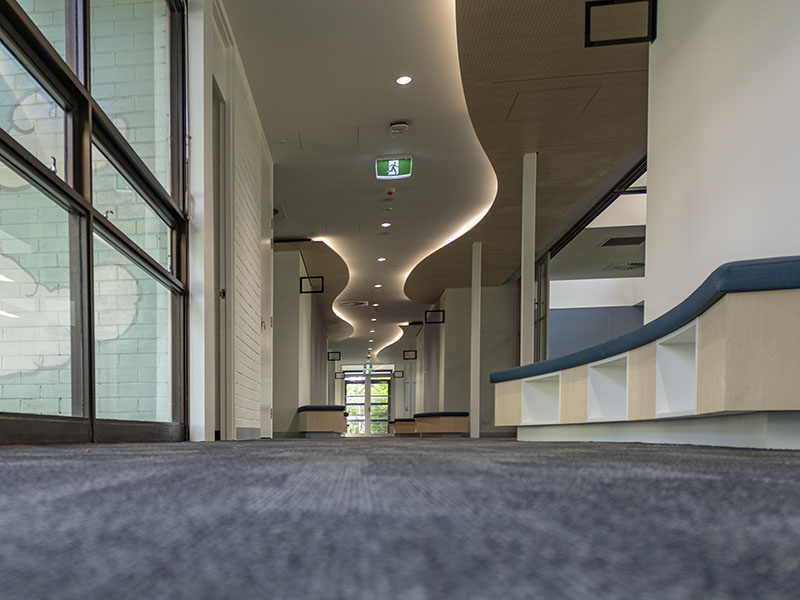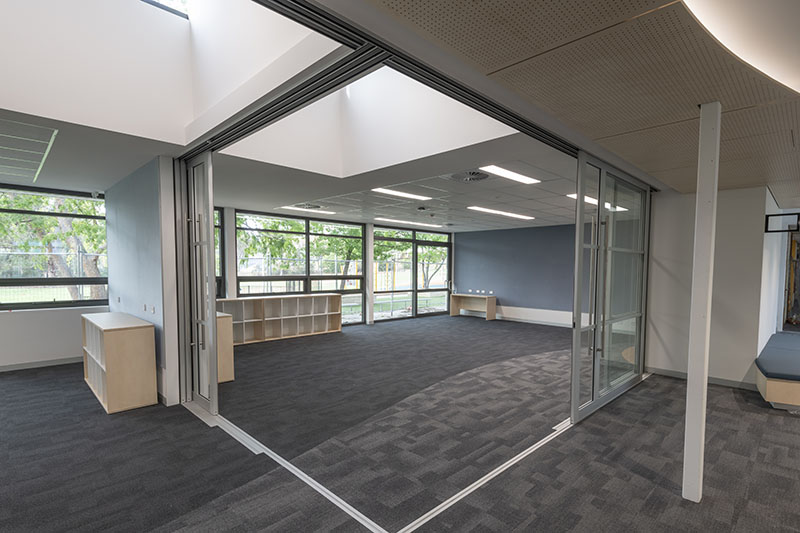
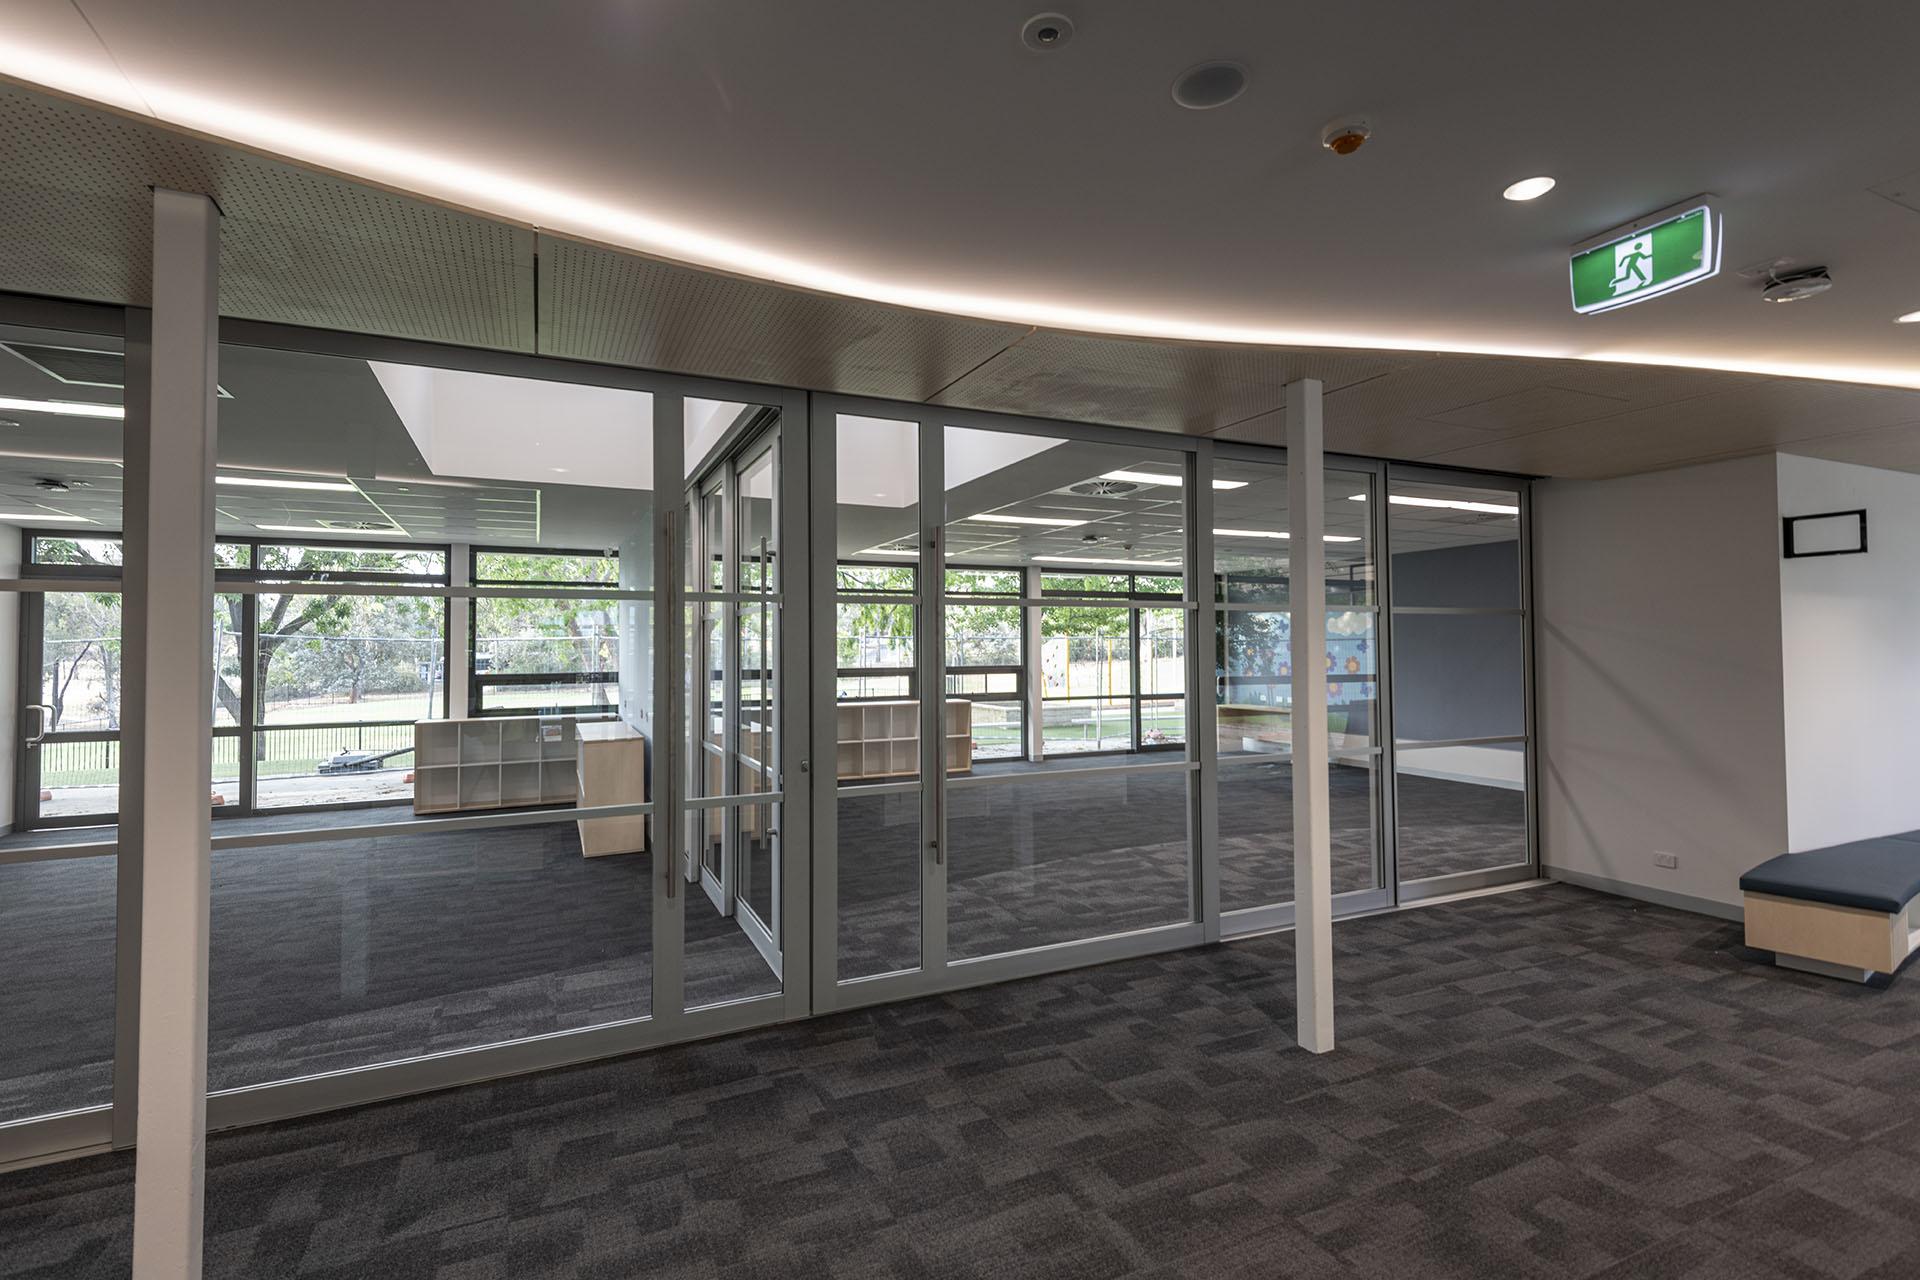
St Matthew’s Primary School Stage 2 involved the refurbishment of the existing GPLA classroom building located in Page, ACT. The project transformed the ageing classroom wing into a modern and adaptable learning environment, delivering seven new classrooms, staff facilities, and collaborative educational spaces designed to support both students and teachers.
The works included demolition and asbestos removal, construction of new internal walls, external glazing, ceilings, flooring, joinery, and installation of large internal sliding doors to provide flexible classroom configurations. The refurbishment also incorporated upgrades to electrical, hydraulic, mechanical, and HVAC services, together with thermally broken windows, acoustic finishes, feature ceiling systems, and contemporary interior finishes designed to improve comfort, energy efficiency, and functionality throughout the building.
Delivered within a live school environment with restricted site access, the project required careful planning and staging to minimise disruption to school operations and ensure student safety. Pier Projects worked closely with the client and consultants to overcome challenges associated with asbestos removal, ageing infrastructure, and limited construction access while maintaining high standards of quality, safety, and workmanship throughout project delivery.